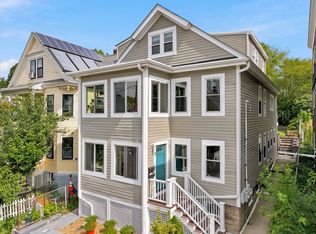
Rare top-floor penthouse at Spy Pond Condominium! This bright, 2-bedroom, 1.5-bath waterfront residence features hardwood floors throughout, an open-concept living and dining area, and a modern kitchen with granite countertops. Four separate sliding glass doors in the unit lead to a spacious 450 sq ft private deck for outdoor relaxation/entertainment and scenic pond views. The primary suite includes a half bath and deck access. Convenience is enhanced by in-unit laundry, wall AC, an intercom system, elevator access, dedicated storage, and two deeded off-street parking spots. Spend time on the landscaped grounds or launch kayaks from the association dock! The monthly fee covers heat, hot water, exterior maintenance, snow removal, elevator service, and dock privileges. Located in East Arlington on the Minuteman Bikeway, near Mass Ave dining, the Capitol Theatre, Spy Pond Park, Arlington Boys and Girls Club, Route 2, and about 1 mile from Alewife T-Station.
For sale
$850,000
20 Hamilton Rd APT 401, Arlington, MA 02474
2beds
1,224sqft
Condominium
Built in 1985
-- sqft lot
$838,000 Zestimate®
$694/sqft
$1,067/mo HOA
What's special
Intercom systemTop-floor penthouseIn-unit laundryHardwood floors throughoutWall acLandscaped groundsScenic pond views
- 1 day
- 130
- 7
Zillow last checked:
Listing updated:
Listed by:
Scott Driscoll 781-956-5961,
Redfin Corp. 617-340-7803
Source: MLS PIN,MLS#: 73574204
Facts & features
Interior
Bedrooms & bathrooms
- Bedrooms: 2
- Bathrooms: 2
- Full bathrooms: 1
- 1/2 bathrooms: 1
Primary bedroom
- Features: Bathroom - Half, Closet, Flooring - Hardwood, Deck - Exterior, Slider
- Level: First
Bedroom 2
- Features: Closet, Flooring - Hardwood
- Level: First
Bathroom 1
- Features: Bathroom - Full, Bathroom - Tiled With Tub & Shower, Flooring - Stone/Ceramic Tile, Dryer Hookup - Electric, Washer Hookup
- Level: First
Bathroom 2
- Features: Bathroom - Half, Closet, Flooring - Stone/Ceramic Tile
- Level: First
Dining room
- Features: Flooring - Hardwood, Deck - Exterior, Slider
- Level: First
Kitchen
- Features: Countertops - Stone/Granite/Solid, Stainless Steel Appliances
- Level: First
Living room
- Features: Flooring - Hardwood, Deck - Exterior, Slider
- Level: First
Heating
- Electric Baseboard
Cooling
- Wall Unit(s)
Appliances
- Included: Range, Microwave, Refrigerator, Washer, Dryer
- Laundry: In Unit, Electric Dryer Hookup, Washer Hookup
Features
- Flooring: Hardwood
- Windows: Storm Window(s)
- Has basement: No
- Has fireplace: No
- Common walls with other units/homes: No One Above
Interior area
- Total structure area: 1,224
- Total interior livable area: 1,224 sqft
- Finished area above ground: 1,224
Property
Parking
- Total spaces: 2
- Parking features: Off Street, Deeded
- Uncovered spaces: 2
Features
- Patio & porch: Deck - Roof
- Exterior features: Deck - Roof
- Has view: Yes
- View description: Water, Pond
- Has water view: Yes
- Water view: Pond,Water
- Waterfront features: Waterfront, Pond, Dock/Mooring, Frontage, Access
Details
- Parcel number: M:020.A B:0002 L:0401,319719
- Zoning: R6
- Other equipment: Intercom
Construction
Type & style
- Home type: Condo
- Property subtype: Condominium
Materials
- Brick
- Roof: Tar/Gravel
Condition
- Year built: 1985
Utilities & green energy
- Electric: Circuit Breakers
- Sewer: Public Sewer
- Water: Public
- Utilities for property: for Electric Range, for Electric Oven, for Electric Dryer, Washer Hookup
Community & HOA
Community
- Features: Public Transportation, Shopping, Tennis Court(s), Park, Walk/Jog Trails, Medical Facility, Bike Path, Conservation Area, Highway Access, House of Worship, Private School, Public School, T-Station
- Security: Intercom
HOA
- Amenities included: Hot Water, Elevator(s), Boat Dock, Storage, Garden Area
- Services included: Heat, Water, Sewer, Insurance, Maintenance Structure, Maintenance Grounds, Snow Removal, Trash
- HOA fee: $1,067 monthly
Location
- Region: Arlington
Financial & listing details
- Price per square foot: $694/sqft
- Tax assessed value: $686,300
- Annual tax amount: $7,391
- Date on market: 9/9/2026
Estimated market value
$838,000
$796,000 - $880,000
$3,397/mo
Price history
| Date | Event | Price |
|---|---|---|
| 9/9/2026 | Listed for sale | $850,000+70.3%$694/sqft |
Source: MLS PIN #73574204 Report a problem | ||
| 8/25/2010 | Sold | $499,000+19.1%$408/sqft |
Source: Public Record Report a problem | ||
| 5/14/2004 | Sold | $419,000+132.8%$342/sqft |
Source: Public Record Report a problem | ||
| 10/19/1989 | Sold | $180,000$147/sqft |
Source: Public Record Report a problem | ||
Public tax history
| Year | Property taxes | Tax assessment |
|---|---|---|
| 2025 | $7,391 +4.1% | $686,300 +2.4% |
| 2024 | $7,098 -1.6% | $670,300 +4.1% |
| 2023 | $7,215 +1% | $643,600 +2.8% |
| 2022 | $7,147 +2.2% | $625,800 +1.4% |
| 2021 | $6,996 +5.6% | $616,900 +3% |
| 2020 | $6,627 +4.7% | $599,200 +6.6% |
| 2019 | $6,331 +12.6% | $562,300 +21.3% |
| 2018 | $5,622 +4% | $463,500 +7.7% |
| 2017 | $5,407 -1.9% | $430,500 |
| 2016 | $5,510 +4.7% | $430,500 +10.8% |
| 2015 | $5,264 +2.3% | $388,500 +4.1% |
| 2014 | $5,146 +1.3% | $373,200 |
| 2013 | $5,079 +4.8% | $373,200 +5.2% |
| 2012 | $4,847 +10.1% | $354,800 |
| 2011 | $4,403 +2.5% | $354,800 |
| 2010 | $4,297 -1.7% | $354,800 -3.2% |
| 2009 | $4,370 +3% | $366,600 -1% |
| 2008 | $4,241 +1.4% | $370,400 -3% |
| 2007 | $4,182 | $381,900 |
Find assessor info on the county website
Monthly payment
Est. payment
Payment breakdown
Explore the cost of this home by adjusting the details. Changes won't be saved.Climate risks
Neighborhood: 02474
Nearby schools
Schools provided by the listing agent
- Elementary: Hardy
- Middle: Gibbs
- High: Ahs
Source: MLS PIN. This data may not be complete. We recommend contacting the local school district to confirm school assignments for this home.
- $397,7001 bd1 ba575 sqft20 Hamilton Rd APT 101, Arlington, MA 02474Off Market

- $532,1002 bd1 ba850 sqft20 Hamilton Rd APT 102, Arlington, MA 02474Off Market
- $545,8001 bd1 ba622 sqft20 Hamilton Rd APT 103, Arlington, MA 02474Off Market
- $286,1001 bd1 ba394 sqft22 Hamilton Rd APT 105, Arlington, MA 02474Off Market
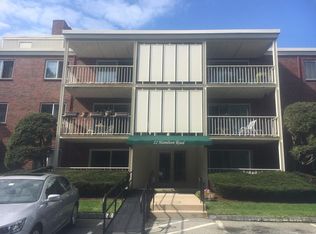
Similar homes
- $950,0003 bd3 ba1.5k sqftThe 51 Wyman Terrace Condominium, Arlington, MA 02474For Sale
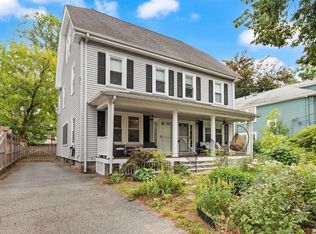 MLS ID #73574420, Peter Cote, Coldwell Banker Realty - Cambridge. MLS PIN
 - $859,0002 bd2 ba1.2k sqft105 Pleasant St APT 2, Arlington, MA 02476For Sale
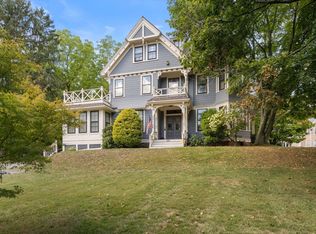 MLS ID #73574177, Gary S. Vrotsos, Coldwell Banker Realty - Cambridge. MLS PIN
 - $849,0002 bd2 ba1.1k sqft29-31 Washburn Ave Unit 1A, Cambridge, MA 02140For Sale
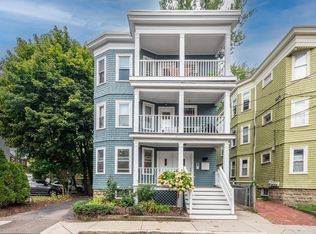 MLS ID #73574850, Cook Real Estate Partners, Keller Williams Elite. MLS PIN
 - $859,9002 bd2 ba990 sqft21 Malvern Ave #1, Somerville, MA 02144For Sale
 MLS ID #73573196, The Shorey Realty Group, Real Broker MA, LLC. MLS PIN
