Welcome to your own private oasis in Medford! This inviting 3 bedroom 1.5 bath single-family bungalow combines New England charm with everyday comfort. Surrounded by lush greenery, this home features a large, fenced backyard tucked away from the street, offering privacy, space to relax, and convenient off-street parking. Inside, large windows fill the home with natural light and offer serene wooded views. Time to get a bird feeder! The updated kitchen has generous cabinet and prep space, and the large kitchen island is perfect for making holiday cookies, those early morning family breakfasts, or throwing the perfect dinner party. Thoughtful built-ins add character, while the basement and attic offer ample storage and room to expand. Large backyard patio makes entertaining a breeze. Close to top-notch public schools, the Fells, public transportation, the library, local restaurants, and favorite ice cream shops, this home has a lovely mix of privacy, charm, and convenience.
Pending
$827,000
384 Winthrop St, Medford, MA 02155
3beds
1,385sqft
Single Family Residence
Built in 1925
9,560 Square Feet Lot
$927,500 Zestimate®
$597/sqft
$-- HOA
What's special
Updated kitchenThoughtful built-insSerene wooded viewsSurrounded by lush greeneryLarge kitchen islandConvenient off-street parking
- 28 days
- 1,909
- 147
Likely to sell faster than
Zillow last checked:
Listing updated:
Listed by:
Katya Pitts 617-335-8552,
First Lane Realty, LLC 617-335-8552
Source: MLS PIN,MLS#: 73590958
Facts & features
Interior
Bedrooms & bathrooms
- Bedrooms: 3
- Bathrooms: 2
- Full bathrooms: 1
- 1/2 bathrooms: 1
Primary bedroom
- Features: Walk-In Closet(s), Closet, Flooring - Hardwood, Attic Access
- Level: Second
- Area: 285
- Dimensions: 15 x 19
Bedroom 2
- Features: Bathroom - Half, Closet, Flooring - Hardwood
- Level: First
- Area: 154
- Dimensions: 11 x 14
Bedroom 3
- Features: Closet, Flooring - Hardwood, Balcony / Deck
- Level: First
- Area: 126
- Dimensions: 9 x 14
Bathroom 1
- Features: Bathroom - Full
- Level: First
- Area: 35
- Dimensions: 5 x 7
Bathroom 2
- Features: Bathroom - Half
- Level: First
- Area: 24
- Dimensions: 4 x 6
Dining room
- Features: Flooring - Hardwood
- Level: First
- Area: 117
- Dimensions: 9 x 13
Kitchen
- Features: Flooring - Hardwood, Pantry, Countertops - Stone/Granite/Solid
- Level: First
- Area: 117
- Dimensions: 9 x 13
Living room
- Features: Closet, Flooring - Hardwood
- Level: First
- Area: 209
- Dimensions: 11 x 19
Heating
- Hot Water
Cooling
- Window Unit(s)
Appliances
- Included: Gas Water Heater, Range, Dishwasher, Disposal, Refrigerator, Washer, Dryer
- Laundry: In Basement, Gas Dryer Hookup
Features
- Flooring: Wood, Tile
- Windows: Insulated Windows, Screens
- Basement: Full,Interior Entry
- Number of fireplaces: 1
Interior area
- Total structure area: 1,385
- Total interior livable area: 1,385 sqft
- Finished area above ground: 1,385
Video & virtual tour
Property
Parking
- Total spaces: 4
- Parking features: Off Street
- Uncovered spaces: 4
Features
- Patio & porch: Porch, Patio
- Exterior features: Porch, Patio, Professional Landscaping, Screens, Fenced Yard, Garden
- Fencing: Fenced
Lot
- Size: 9,560 Square Feet
- Features: Level
Details
- Parcel number: 634971
- Zoning: res
Construction
Type & style
- Home type: SingleFamily
- Architectural style: Bungalow
- Property subtype: Single Family Residence
Materials
- Frame
- Foundation: Block
- Roof: Shingle
Condition
- Year built: 1925
Utilities & green energy
- Electric: Circuit Breakers
- Sewer: Public Sewer
- Water: Public
- Utilities for property: for Gas Range, for Gas Dryer
Community & HOA
Community
- Features: Public Transportation, Shopping, Park, Medical Facility, Conservation Area, Highway Access, Private School, Public School, T-Station, University
HOA
- Has HOA: No
Location
- Region: Medford
Financial & listing details
- Price per square foot: $597/sqft
- Tax assessed value: $881,600
- Annual tax amount: $7,238
- Date on market: 10/15/2026
Estimated market value
$927,500
$863,000 - $992,000
$4,194/mo
Price history
| Date | Event | Price |
|---|---|---|
| 10/23/2026 | Pending sale | $827,000$597/sqft |
Source: MLS PIN #73590958 Report a problem | ||
| 10/15/2026 | Listed for sale | $827,000+41.9%$597/sqft |
Source: MLS PIN #73590958 Report a problem | ||
| 7/20/2017 | Sold | $583,000+7%$421/sqft |
Source: Public Record Report a problem | ||
| 6/7/2017 | Pending sale | $545,000$394/sqft |
Source: RE/MAX Leading Edge #72174609 Report a problem | ||
| 6/1/2017 | Listed for sale | $545,000+22.5%$394/sqft |
Source: RE/MAX Leading Edge #72174609 Report a problem | ||
| 7/10/2013 | Sold | $445,000-3.2%$321/sqft |
Source: Public Record Report a problem | ||
| 5/9/2013 | Price change | $459,900-3.2%$332/sqft |
Source: CENTURY 21 Commonwealth #71502919 Report a problem | ||
| 4/25/2013 | Price change | $474,900-2.1%$343/sqft |
Source: CENTURY 21 Commonwealth #71502919 Report a problem | ||
| 4/5/2013 | Listed for sale | $484,900+102.1%$350/sqft |
Source: Century 21 Commonwealth #71502919 Report a problem | ||
| 6/19/1998 | Sold | $239,900+28%$173/sqft |
Source: Public Record Report a problem | ||
| 7/5/1994 | Sold | $187,400$135/sqft |
Source: Public Record Report a problem | ||
Public tax history
| Year | Property taxes | Tax assessment |
|---|---|---|
| 2025 | $6,754 | $792,700 |
| 2024 | $6,754 +3.8% | $792,700 +5.4% |
| 2023 | $6,508 +7.4% | $752,400 +11.8% |
| 2022 | $6,062 +0.6% | $672,800 +5% |
| 2021 | $6,028 +1.5% | $640,600 -0.9% |
| 2020 | $5,937 +3.8% | $646,700 +8.6% |
| 2019 | $5,719 +6.5% | $595,700 +13.6% |
| 2018 | $5,371 +4.9% | $524,500 +8.1% |
| 2017 | $5,122 +3.9% | $485,000 +10.1% |
| 2016 | $4,930 +2% | $440,600 +6.6% |
| 2015 | $4,834 +3.7% | $413,200 +8.6% |
| 2014 | $4,661 +5.9% | $380,500 +6.9% |
| 2013 | $4,400 +1.3% | $356,000 -1.4% |
| 2012 | $4,342 +2.6% | $360,900 -1% |
| 2011 | $4,231 +5.7% | $364,400 |
| 2010 | $4,001 -12.6% | $364,400 -19.8% |
| 2009 | $4,580 +1.5% | $454,400 -8.2% |
| 2008 | $4,514 +0.2% | $495,000 -2.3% |
| 2007 | $4,505 +5.2% | $506,800 +7.9% |
| 2006 | $4,281 +6.4% | $469,900 +10.2% |
| 2005 | $4,022 +3.3% | $426,500 +3.8% |
| 2004 | $3,895 +11.5% | $410,900 +56.2% |
| 2003 | $3,494 +3.3% | $263,100 |
| 2002 | $3,381 +3.8% | $263,100 +28.6% |
| 2000 | $3,257 +2.8% | $204,600 |
| 1999 | $3,169 | $204,600 |
Find assessor info on the county website
Monthly payment
Est. payment
Payment breakdown
Explore the cost of this home by adjusting the details. Changes won't be saved.Climate risks
Neighborhood: 02155


Similar homes
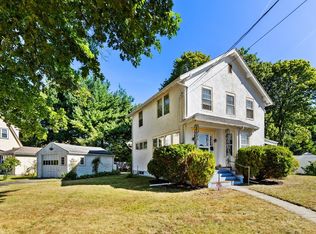
- $799,9993 bd1 ba1.4k sqft16 Suffolk St, Medford, MA 02155For Sale
 MLS ID #73581938, Denise Moynihan, Coldwell Banker Realty - Lynnfield. MLS PIN
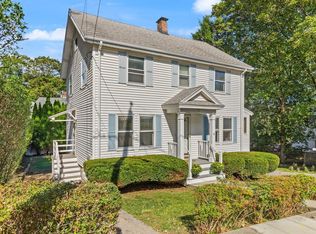
- $885,0004 bd2 ba1.7k sqft17 Greenwood St, Medford, MA 02155For Sale
 MLS ID #73593853, Andrew M. McKinney, Donnelly + Co.. MLS PIN
- $849,0003 bd1 ba1.3k sqft152 Mount Vernon St, Arlington, MA 02476For Sale
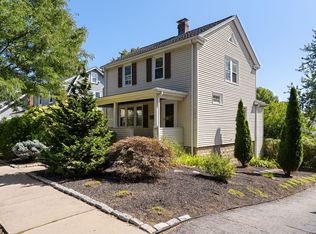 MLS ID #73578777, Steve McKenna & The Home Advantage Team, Gibson Sotheby's International Realty. MLS PIN
- $799,9003 bd2 ba1.6k sqft248 Warren St, Waltham, MA 02453For Sale
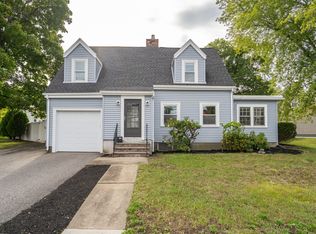 MLS ID #73586874, Robert Cohen, Coldwell Banker Realty - Lexington. MLS PIN
