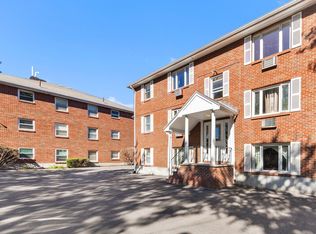
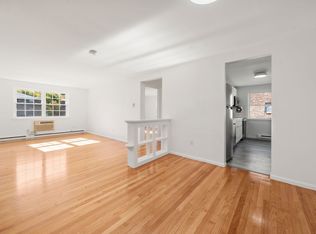
Arlington Center! This cozy 3-room, 1-bedroom home is less than a half mile to the Minuteman Bike Path and to vibrant Arlington Center, with its many restaurants, shops, and cultural offerings. Commuting from here is a breeze, with MBTA bus routes just outside your door on Pleasant St, and additional bus options along Mass Ave. Alewife Station is 1.5 miles away along the bike path. This unit is in a well-managed elevator building and features nicely proportioned rooms with hardwood floors, large picture windows, and ample closet space. The eat-in kitchen has been updated with granite counters and breakfast bar seating for 3. The tidy, well-lit laundry area and additional private storage are located on the ground level; the unit includes one parking space (space #1 closest to the front door); and heat and hot water are included in the condo fee. Come see!
For sale
Price cut: $20K (10/27)
$385,000
128 Pleasant St APT 303, Arlington, MA 02476
1beds
602sqft
Condominium
Built in 1960
-- sqft lot
$381,100 Zestimate®
$640/sqft
$359/mo HOA
What's special
Tidy well-lit laundry areaEat-in kitchenHardwood floorsNicely proportioned roomsAmple closet spaceLarge picture windows
- 18 days
- 562
- 33
Zillow last checked:
Listing updated:
Listed by:
Judy Weinberg 617-930-8154,
Leading Edge Real Estate 781-643-0430
Source: MLS PIN,MLS#: 73590986
Facts & features
Interior
Bedrooms & bathrooms
- Bedrooms: 1
- Bathrooms: 1
- Full bathrooms: 1
Primary bedroom
- Features: Ceiling Fan(s), Flooring - Hardwood
- Level: Third
- Area: 165
- Dimensions: 15 x 11
Primary bathroom
- Features: No
Bathroom 1
- Features: Bathroom - With Tub
- Level: Third
Kitchen
- Features: Countertops - Stone/Granite/Solid, Breakfast Bar / Nook, Recessed Lighting
- Level: Third
- Area: 132
- Dimensions: 12 x 11
Living room
- Features: Flooring - Hardwood
- Level: Third
- Area: 165
- Dimensions: 15 x 11
Heating
- Baseboard
Cooling
- Wall Unit(s)
Appliances
- Included: Range, Dishwasher, Disposal, Microwave, Refrigerator
- Laundry: In Basement, Common Area, In Building
Features
- Flooring: Hardwood
- Has basement: Yes
- Has fireplace: No
- Common walls with other units/homes: 2+ Common Walls
Interior area
- Total structure area: 602
- Total interior livable area: 602 sqft
- Finished area above ground: 602
Property
Parking
- Total spaces: 1
- Parking features: Off Street, Deeded
- Uncovered spaces: 1
Details
- Parcel number: M:0121.A B:0003 L:0303.0,327373
- Zoning: R6
- Other equipment: Intercom
Construction
Type & style
- Home type: Condo
- Property subtype: Condominium
- Attached to another structure: Yes
Materials
- Frame
Condition
- Year built: 1960
- Major remodel year: 1980
Utilities & green energy
- Electric: Circuit Breakers
- Sewer: Public Sewer
- Water: Public
- Utilities for property: for Electric Range
Community & HOA
Community
- Features: Public Transportation, Bike Path
- Security: Intercom
HOA
- Amenities included: Hot Water, Laundry, Elevator(s)
- Services included: Heat, Water, Sewer, Insurance, Maintenance Structure, Maintenance Grounds, Snow Removal, Reserve Funds
- HOA fee: $359 monthly
Location
- Region: Arlington
Financial & listing details
- Price per square foot: $640/sqft
- Tax assessed value: $398,700
- Annual tax amount: $4,254
- Date on market: 10/17/2026
Estimated market value
$381,100
$362,000 - $400,000
$2,079/mo
Price history
| Date | Event | Price |
|---|---|---|
| 10/27/2026 | Price change | $385,000-4.9%$640/sqft |
Source: MLS PIN #73590986 Report a problem | ||
| 10/15/2026 | Listed for sale | $405,000+52.8%$673/sqft |
Source: MLS PIN #73590986 Report a problem | ||
| 1/7/2016 | Sold | $265,000$440/sqft |
Source: Public Record Report a problem | ||
| 10/22/2015 | Listed for sale | $265,000+23.3%$440/sqft |
Source: Signal Real Estate #71922663 Report a problem | ||
| 3/29/2013 | Sold | $215,000+0.2%$357/sqft |
Source: Public Record Report a problem | ||
| 11/28/2009 | Listing removed | $214,500$356/sqft |
Source: William Copithorne #70935848 Report a problem | ||
| 9/22/2009 | Price change | $214,500-2.1%$356/sqft |
Source: William Copithorne #70935848 Report a problem | ||
| 6/21/2009 | Listed for sale | $219,000+39.5%$364/sqft |
Source: William Copithorne #70935848 Report a problem | ||
| 9/22/2000 | Sold | $157,000+42.7%$261/sqft |
Source: Public Record Report a problem | ||
| 6/8/1989 | Sold | $110,000$183/sqft |
Source: Public Record Report a problem | ||
Public tax history
| Year | Property taxes | Tax assessment |
|---|---|---|
| 2025 | $4,033 -3% | $374,500 -4.6% |
| 2024 | $4,157 -1.4% | $392,500 +4.3% |
| 2023 | $4,217 +0.9% | $376,200 +2.8% |
| 2022 | $4,181 +2.1% | $366,100 +1.4% |
| 2021 | $4,094 +5.5% | $361,000 +2.9% |
| 2020 | $3,881 +7.6% | $350,900 +9.5% |
| 2019 | $3,608 +18.5% | $320,400 +27.6% |
| 2018 | $3,045 +3.7% | $251,000 +7.4% |
| 2017 | $2,937 +2.5% | $233,800 +4.5% |
| 2016 | $2,865 -1% | $223,800 +4.8% |
| 2015 | $2,894 +5.8% | $213,600 +7.7% |
| 2014 | $2,736 +1.3% | $198,400 |
| 2013 | $2,700 +1.4% | $198,400 +1.7% |
| 2012 | $2,664 +10.1% | $195,000 |
| 2011 | $2,420 +2.5% | $195,000 |
| 2010 | $2,361 -2.8% | $195,000 -4.3% |
| 2009 | $2,428 +3.1% | $203,700 -1% |
| 2008 | $2,356 +1.5% | $205,800 -3% |
| 2007 | $2,322 | $212,100 |
Find assessor info on the county website
Monthly payment
Est. payment
Payment breakdown
Explore the cost of this home by adjusting the details. Changes won't be saved.Climate risks
Neighborhood: 02476
Nearby schools
Schools provided by the listing agent
- Elementary: Bishop/Thompson
- Middle: Gibbs/Ottoson
- High: Arlington High
Source: MLS PIN. This data may not be complete. We recommend contacting the local school district to confirm school assignments for this home.


Similar homes
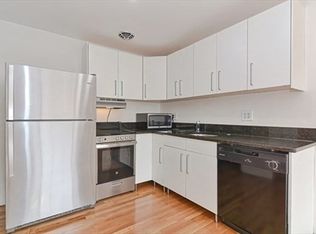
- $415,0001 bd1 ba725 sqft112 Decatur St APT 8, Arlington, MA 02474For Sale
 MLS ID #73588395, Catherine Albiani, Better Homes and Gardens Real Estate - The Shanahan Group. MLS PIN
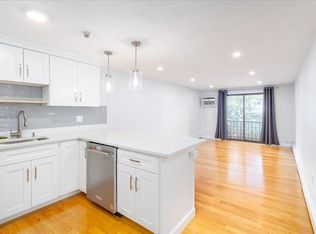
- $350,0001 bd1 ba664 sqft11 Colonial Village Dr APT 8, Arlington, MA 02474For Sale
 MLS ID #73594444, Mario Fiume, Anzalone Realty. MLS PIN
- $397,0002 bd1 ba600 sqftChatham Condominium, Watertown, MA 02472For Sale
 MLS ID #73596899, Bill McMahon, McMahon Natoli Realty. MLS PIN
- $385,0001 bd1 ba610 sqft29 Harvard Ave APT 37, Medford, MA 02155For Sale
 MLS ID #73569068, Kiernan Middleman, Berkshire Hathaway HomeServices Warren Residential. MLS PIN
