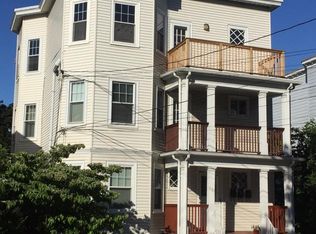
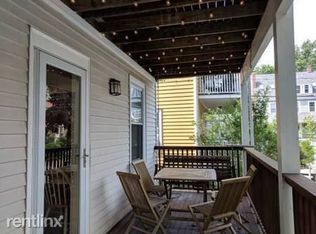
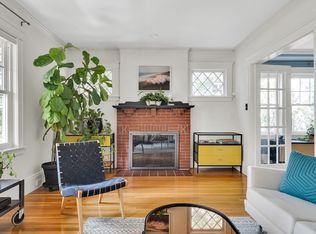
Arlington Center Condo - Prime location - this unit is located in the heart of Arlington Center with easy access to the public transportation, Mass Ave, shops and restaurants. This spacious 2 bedroom, 1 bath unit is a dream! Soaring high ceilings throughout. Sunny large living room with large bay window. Great dining room ready to host the holidays. The unit has great natural light with an additional bay window in the dining room. Beautifully renovated bathroom (2024) with white tile, marble floor, large mirror medicine cabinet and vanity. Nice sized bedrooms with closets. Love to cook? This renovated kitchen (2018) has tons of cabinetry, counterspace and gas stove. In unit laundry! New Central Air Conditioning (2026). Two outdoor porches. Two parking spaces.Large locked storage in basement. Move in and enjoy this wonderful home!
For sale
Price cut: $40K (11/16)
$639,000
131 Warren St #2, Arlington, MA 02474
2beds
1,087sqft
Condominium
Built in 1911
-- sqft lot
$631,800 Zestimate®
$588/sqft
$200/mo HOA
What's special
New central air conditioningIn unit laundryTwo outdoor porchesSoaring high ceilings throughout
- 22 days
- 244
- 23
Zillow last checked:
Listing updated:
Listed by:
Christine Pomer 617-484-5839,
Coldwell Banker Realty - Lexington 781-862-2600
Source: MLS PIN,MLS#: 73596525
Facts & features
Interior
Bedrooms & bathrooms
- Bedrooms: 2
- Bathrooms: 1
- Full bathrooms: 1
Primary bedroom
- Features: Closet, Flooring - Hardwood
- Level: Second
Bedroom 2
- Features: Closet, Flooring - Hardwood
- Level: Second
Bathroom 1
- Features: Bathroom - Tiled With Tub & Shower, Flooring - Stone/Ceramic Tile
- Level: Second
Dining room
- Features: Flooring - Hardwood, Window(s) - Bay/Bow/Box
- Level: Second
Kitchen
- Features: Flooring - Hardwood
- Level: Second
Living room
- Features: Flooring - Hardwood, Window(s) - Bay/Bow/Box
- Level: Second
Heating
- Forced Air, Natural Gas
Cooling
- Central Air
Appliances
- Laundry: Second Floor
Features
- Has basement: Yes
- Has fireplace: No
- Common walls with other units/homes: 2+ Common Walls
Interior area
- Total structure area: 1,087
- Total interior livable area: 1,087 sqft
- Finished area above ground: 1,087
Property
Parking
- Total spaces: 2
- Parking features: Off Street
- Uncovered spaces: 2
Details
- Parcel number: 4407958
- Zoning: RES
Construction
Type & style
- Home type: Condo
- Property subtype: Condominium
Condition
- Year built: 1911
Utilities & green energy
- Sewer: Public Sewer
- Water: Public
Community & HOA
Community
- Features: Public Transportation, Shopping, Bike Path
HOA
- Services included: Water, Insurance, Maintenance Structure, Maintenance Grounds, Snow Removal
- HOA fee: $200 monthly
Location
- Region: Arlington
Financial & listing details
- Price per square foot: $588/sqft
- Tax assessed value: $549,399
- Annual tax amount: $5,861
- Date on market: 10/29/2026
Estimated market value
$631,800
$600,000 - $663,000
$3,079/mo
Price history
| Date | Event | Price |
|---|---|---|
| 11/16/2026 | Price change | $639,000-5.9%$588/sqft |
Source: MLS PIN #73596525 Report a problem | ||
| 10/29/2026 | Listed for sale | $679,000+59.8%$625/sqft |
Source: MLS PIN #73596525 Report a problem | ||
| 11/2/2015 | Sold | $425,000+1.2%$391/sqft |
Source: Public Record Report a problem | ||
| 9/9/2015 | Listed for sale | $420,000+7.7%$386/sqft |
Source: RE/MAX Destiny #71900396 Report a problem | ||
| 5/29/2013 | Sold | $389,900$359/sqft |
Source: Public Record Report a problem | ||
| 3/15/2013 | Listed for sale | $389,900+1.3%$359/sqft |
Source: Bowes Real Estate Real Living #71493850 Report a problem | ||
| 11/7/2012 | Listing removed | $384,900$354/sqft |
Source: Owner Report a problem | ||
| 11/2/2012 | Listed for sale | $384,900-1.3%$354/sqft |
Source: Owner Report a problem | ||
| 4/13/2012 | Listed for sale | $389,900+1.3%$359/sqft |
Source: Griffin Properties #71366535 Report a problem | ||
| 1/17/2012 | Listing removed | $384,900$354/sqft |
Source: Owner Report a problem | ||
| 9/8/2011 | Price change | $384,900-3.8%$354/sqft |
Source: The Greene Realty Group #71216255 Report a problem | ||
| 5/25/2011 | Price change | $399,900-2.2%$368/sqft |
Source: The Greene Realty Group #71216255 Report a problem | ||
| 4/14/2011 | Listed for sale | $409,000+0.2%$376/sqft |
Source: The Greene Realty Group #71216255 Report a problem | ||
| 8/29/2005 | Sold | $408,000+20%$375/sqft |
Source: Public Record Report a problem | ||
| 12/2/2002 | Sold | $340,000$313/sqft |
Source: Public Record Report a problem | ||
Public tax history
| Year | Property taxes | Tax assessment |
|---|---|---|
| 2025 | $5,696 +6.2% | $528,900 +4.4% |
| 2024 | $5,364 -2.1% | $506,500 +3.7% |
| 2023 | $5,477 +0.9% | $488,600 +2.8% |
| 2022 | $5,427 +3.6% | $475,200 +2.9% |
| 2021 | $5,236 +4.1% | $461,700 +1.5% |
| 2020 | $5,032 -5.4% | $455,000 -3.7% |
| 2019 | $5,321 +4.8% | $472,600 +12.9% |
| 2018 | $5,078 +5.8% | $418,600 +9.6% |
| 2017 | $4,799 -1.9% | $382,100 |
| 2016 | $4,891 -1.6% | $382,100 +4.1% |
| 2015 | $4,973 +2.9% | $367,000 +4.7% |
| 2014 | $4,833 +1.3% | $350,500 |
| 2013 | $4,770 -2.9% | $350,500 -2.6% |
| 2012 | $4,914 +10.1% | $359,700 |
| 2011 | $4,464 +2.5% | $359,700 |
| 2010 | $4,356 +0.2% | $359,700 -1.3% |
| 2009 | $4,346 -1.6% | $364,600 -5.4% |
| 2008 | $4,415 +1.4% | $385,600 -3% |
| 2007 | $4,352 | $397,400 |
Find assessor info on the county website
Monthly payment
Est. payment
Payment breakdown
Explore the cost of this home by adjusting the details. Changes won't be saved.Climate risks
Neighborhood: 02474
Nearby schools
Schools provided by the listing agent
- High: Arlington
Source: MLS PIN. This data may not be complete. We recommend contacting the local school district to confirm school assignments for this home.

Similar homes
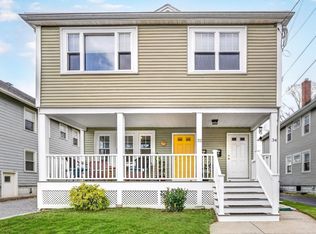
- $669,0002 bd1 ba1.4k sqft32-34 Sherborn Street Condominium, Arlington, MA 02474For Sale
 MLS ID #73603806, Team Suzanne and Company, Compass. MLS PIN
- $625,0002 bd1 ba1.1k sqft22-24 Teel Street Condominium Assoc., Arlington, MA 02474For Sale
 MLS ID #73590592, Jeanette Cummings, JMR Real Estate Group LLC. MLS PIN
- $575,0003 bd1 ba1.2k sqft20 Russell Ter #3, Arlington, MA 02474For Sale
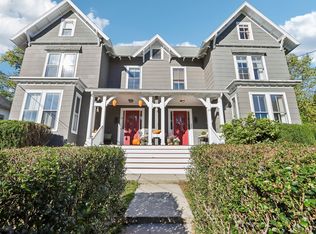 MLS ID #73592977, Jessica Delmonico, Cullen Real Estate and Appraisal Company. MLS PIN
- $749,0003 bd1 ba1.3k sqft24 Prescott St #A, Arlington, MA 02474For Sale
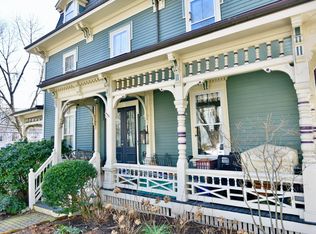 MLS ID #73598363, Bill Patterson, Craft Realty. MLS PIN
