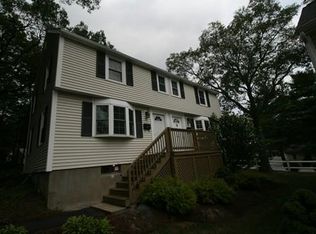
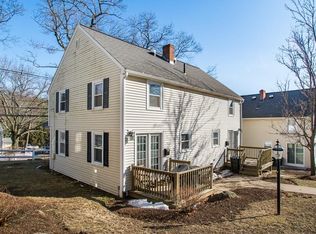
Enjoy the best of Arlington living with outdoor recreation, local shopping, restaurants, and public transportation all close at hand. Tucked away in a private location within a professionally managed townhouse community, this move-in-ready two-bedroom condo offers a wonderful opportunity for a first-time buyer looking to own in Arlington or someone ready to downsize without giving up the convenience of a well-connected location. The open living and dining area creates a comfortable space for everyday living and entertaining, with hardwood floors adding warmth throughout. The kitchen features granite countertops and stainless steel appliances. From the dining room, a slider opens to a small deck and semi-private yard—a quiet spot to relax and enjoy a little outdoor space of your own. The two ample-sized bedrooms are located on the second floor, providing separation between living and sleeping spaces. The three-level layout also includes an unfinished basement with laundry and additional storage. Two dedicated parking spaces add everyday convenience. Location is a standout feature. Enjoy easy access to the Minuteman Bikeway, Ed Burns Arena skating rink, McLennan Park, and Arlington Reservoir Beach. Arlington Heights shopping, restaurants, and public transportation are also nearby, making it easy to enjoy the neighborhood’s amenities and get where you need to go. Come see how this well-located Arlington townhouse condo could fit your next chapter—schedule your visit today!
For sale
$585,000
486 Summer St #486, Arlington, MA 02474
2beds
1,195sqft
Condominium, Townhouse
Built in 1953
-- sqft lot
$-- Zestimate®
$490/sqft
$565/mo HOA
What's special
Move-in-ready two-bedroom condoThree-level layoutStainless steel appliancesKitchen features granite countertopsTwo ample-sized bedrooms
- 1 day
- 344
- 28
Zillow last checked:
Listing updated:
Listed by:
Ellen Sullivan 617-921-6158,
Coldwell Banker Realty - Belmont 617-484-5300
Source: MLS PIN,MLS#: 73598105
Facts & features
Interior
Bedrooms & bathrooms
- Bedrooms: 2
- Bathrooms: 1
- Full bathrooms: 1
Primary bedroom
- Features: Walk-In Closet(s), Flooring - Hardwood, Lighting - Overhead
- Level: Second
- Area: 182
- Dimensions: 14 x 13
Bedroom 2
- Features: Closet, Flooring - Hardwood, Lighting - Overhead
- Level: Second
- Area: 108
- Dimensions: 12 x 9
Primary bathroom
- Features: No
Bathroom 1
- Features: Bathroom - Full, Bathroom - Tiled With Tub & Shower, Flooring - Stone/Ceramic Tile
- Level: Second
- Area: 35
- Dimensions: 5 x 7
Dining room
- Features: Flooring - Hardwood, Deck - Exterior, Exterior Access, Open Floorplan, Recessed Lighting, Slider
- Level: Main,First
- Area: 88
- Dimensions: 8 x 11
Kitchen
- Features: Closet, Flooring - Stone/Ceramic Tile, Countertops - Stone/Granite/Solid, Cabinets - Upgraded, Open Floorplan, Recessed Lighting, Stainless Steel Appliances, Gas Stove
- Level: Main,First
- Area: 99
- Dimensions: 9 x 11
Living room
- Features: Closet, Flooring - Hardwood, Window(s) - Bay/Bow/Box, Deck - Exterior, Exterior Access, Open Floorplan, Recessed Lighting
- Level: Main,First
- Area: 168
- Dimensions: 14 x 12
Heating
- Forced Air, Natural Gas
Cooling
- Window Unit(s)
Appliances
- Included: Range, Dishwasher, Disposal, Refrigerator, Washer, Dryer, Range Hood
- Laundry: In Basement, In Unit, Electric Dryer Hookup, Washer Hookup
Features
- Flooring: Tile, Hardwood
- Doors: Storm Door(s)
- Windows: Insulated Windows, Screens
- Has basement: Yes
- Has fireplace: No
- Common walls with other units/homes: End Unit
Interior area
- Total structure area: 1,195
- Total interior livable area: 1,195 sqft
- Finished area above ground: 835
- Finished area below ground: 360
Video & virtual tour
Property
Parking
- Total spaces: 2
- Parking features: Off Street, Paved, Exclusive Parking
- Uncovered spaces: 2
Features
- Patio & porch: Deck
- Exterior features: Deck, Screens, Rain Gutters, Professional Landscaping
Details
- Parcel number: 4625099
- Zoning: R2
Construction
Type & style
- Home type: Townhouse
- Property subtype: Condominium, Townhouse
Materials
- Frame
- Roof: Shingle
Condition
- Year built: 1953
Utilities & green energy
- Electric: Circuit Breakers
- Sewer: Public Sewer
- Water: Public
- Utilities for property: for Gas Range, for Gas Oven, for Electric Dryer, Washer Hookup
Green energy
- Energy efficient items: Thermostat
Community & HOA
Community
- Features: Public Transportation, Shopping, Pool, Tennis Court(s), Park, Walk/Jog Trails, Golf, Medical Facility, Laundromat, Bike Path, Highway Access, House of Worship, Private School, Public School
HOA
- Services included: Water, Sewer, Insurance, Maintenance Structure, Road Maintenance, Maintenance Grounds, Snow Removal, Reserve Funds
- HOA fee: $565 monthly
Location
- Region: Arlington
Financial & listing details
- Price per square foot: $490/sqft
- Tax assessed value: $584,100
- Annual tax amount: $6,232
- Date on market: 11/3/2026
- Listing terms: Contract
Estimated market value
Not available
Estimated sales range
Not available
Not available
Price history
| Date | Event | Price |
|---|---|---|
| 11/3/2026 | Listed for sale | $585,000$490/sqft |
Source: MLS PIN #73598105 Report a problem | ||
Public tax history
Tax history is unavailable.
Monthly payment
Est. payment
Payment breakdown
Explore the cost of this home by adjusting the details. Changes won't be saved.Climate risks
Neighborhood: 02474
Nearby schools
Schools provided by the listing agent
- Elementary: Pierce
- Middle: Ottoson
- High: Arlington Hs
Source: MLS PIN. This data may not be complete. We recommend contacting the local school district to confirm school assignments for this home.

Similar homes
- $610,0003 bd1 ba1.2k sqft20 Russell Ter #3, Arlington, MA 02474For Sale
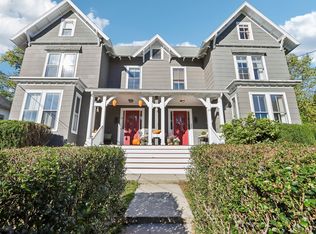 MLS ID #73592977, Jessica Delmonico, Cullen Real Estate and Appraisal Company. MLS PIN
- $579,0002 bd2 ba945 sqftThe Kentwood, Arlington, MA 02476For Sale
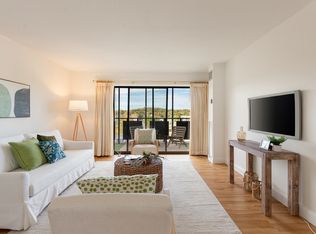 MLS ID #73594298, Judy Weinberg, Leading Edge Real Estate. MLS PIN
- $645,0002 bd1 ba884 sqft12 Marrigan St, Arlington, MA 02474For Sale
 MLS ID #73595499, Claudia Croce-Tashman, Keller Williams Realty Boston Northwest. MLS PIN
- $625,0002 bd1 ba1.1k sqft22-24 Teel Street Condominium Assoc., Arlington, MA 02474For Sale
 MLS ID #73590592, Jeanette Cummings, JMR Real Estate Group LLC. MLS PIN
