Situated on the hill in the Village Heights community of Arlington, this Townhouse features a Kitchen with Granite counter tops, and Stainless steel Appliances, Open Living & Dining area - Hardwood floors throughout. Second floor has 2 Great sized Bedrooms, and full Bath. Freshly painted within the last 2 years. Plenty of Storage in the full Basement. French doors lead to a semi private yard where you can enjoy sitting or eating outside on the beautifully Landscaped grounds. This unit has 2 assigned Parking Spaces - #74 & #79 All conveniently located near the Minuteman Bike Trail, Ed Burns Arena Skating Rink, McLennan Park, Arlington Reservoir Beach, Heights shopping, Restaurants and Public Transportation the # 67 bus right across the street and a short walk to Mass. Ave. for access to the #76, #77 & #79 buses to Alewife and Harvard Square.
Sold for $575,000
Street View
$575,000
486 Summer St, Arlington, MA 02474
2beds
1,195sqft
Condominium, Townhouse, Duplex
Built in 1953
-- sqft lot
$640,400 Zestimate®
$481/sqft
$2,797 Estimated rent
Home value
$640,400
$602,000 - $685,000
$2,797/mo
Zestimate® history
Owner options
List your home for rent
$2,797/mo
Rent Zestimate®
Find your next renter with Zillow Rental Manager. Plus, with online applications, you can quickly screen prospective tenants – for free.
$2,797/mo
Rent Zestimate®
Refinance and save
$4,322/mo
Est. payment
Refinancing to a lower rate could help reduce your monthly payments and save thousands over the life of the loan.
$4,322/mo
Est. payment
Explore your selling options
Work with a Zillow partner agent
Leverage their expertise and Zillow's premium Showcase listings to get your home seen by more buyers.
Get startedList with your own agent
Get your home in front of millions of buyers by listing it on Zillow.
Learn how to do itSell it yourself
Take full control of how buyers see your home on Zillow by listing For Sale by Owner (FSBO).
List your homeWhat's special
Zillow last checked:
Listing updated:
Listed by:
Sandra McLaughlin 617-216-4499,
Century 21 Property Central Inc. 781-435-1406,
John McInerny 339-227-5571
Bought with:
Ellen Sullivan
Coldwell Banker Realty - Belmont
Source: MLS PIN,MLS#: 73156088
Facts & features
Interior
Bedrooms & bathrooms
- Bedrooms: 2
- Bathrooms: 1
- Full bathrooms: 1
Primary bedroom
- Level: Second
Bedroom 2
- Level: Second
Dining room
- Level: First
Family room
- Level: First
Kitchen
- Level: First
Living room
- Level: First
Heating
- Forced Air, Natural Gas
Cooling
- None
Appliances
- Included: Range, Dishwasher, Microwave, Refrigerator, Washer, Dryer, Range Hood
- Laundry: In Basement, In Unit, Electric Dryer Hookup, Washer Hookup
Features
- Flooring: Wood, Tile
- Doors: Storm Door(s), French Doors
- Windows: Storm Window(s)
- Has basement: Yes
- Has fireplace: No
- Common walls with other units/homes: Corner
Interior area
- Total structure area: 1,195
- Total interior livable area: 1,195 sqft
Property
Parking
- Total spaces: 2
- Parking features: Assigned, Guest, Paved
- Uncovered spaces: 2
Features
- Entry location: Unit Placement(Walkout)
- Patio & porch: Porch
- Exterior features: Porch
- Waterfront features: Lake/Pond, 1 to 2 Mile To Beach, Beach Ownership(Public)
Details
- Parcel number: M:082.A B:0002 L:0486,4625099
- Zoning: R2
Construction
Type & style
- Home type: Townhouse
- Property subtype: Condominium, Townhouse, Duplex
- Attached to another structure: Yes
Materials
- Stone
- Roof: Shingle
Condition
- Year built: 1953
Utilities & green energy
- Sewer: Public Sewer
- Water: Public
- Utilities for property: for Gas Range, for Gas Oven, for Electric Dryer, Washer Hookup
Community & HOA
Community
- Features: Public Transportation, Shopping, Park, Walk/Jog Trails, Laundromat, Bike Path, Private School
HOA
- Services included: Water, Sewer, Insurance, Maintenance Structure, Road Maintenance, Maintenance Grounds, Snow Removal
- HOA fee: $457 monthly
Location
- Region: Arlington
Financial & listing details
- Price per square foot: $481/sqft
- Tax assessed value: $465,600
- Annual tax amount: $5,219
- Date on market: 9/16/2026
- Listing terms: Contract
Price history
| Date | Event | Price |
|---|---|---|
| 11/6/2023 | Sold | $575,000-1.7%$481/sqft |
Source: MLS PIN #73156088 Report a problem | ||
| 9/6/2023 | Listed for sale | $585,000+60.8%$490/sqft |
Source: MLS PIN #73156088 Report a problem | ||
| 9/18/2021 | Listing removed | -- |
Source: Zillow Rental Manager Report a problem | ||
| 9/8/2021 | Listed for rent | $2,600$2/sqft |
Source: Zillow Rental Manager Report a problem | ||
| 12/1/2015 | Sold | $363,700+4.2%$304/sqft |
Source: Public Record Report a problem | ||
| 9/17/2015 | Pending sale | $349,000$292/sqft |
Source: Coldwell Banker Residential Brokerage - Arlington #71902029 Report a problem | ||
| 9/11/2015 | Listed for sale | $349,000+9.4%$292/sqft |
Source: Coldwell Banker Residential Brokerage - Arlington #71902029 Report a problem | ||
| 6/6/2013 | Sold | $319,000-0.3%$267/sqft |
Source: Public Record Report a problem | ||
| 6/5/2013 | Pending sale | $320,000$268/sqft |
Source: Coldwell Banker Residential Brokerage - Arlington #71506677 Report a problem | ||
| 4/10/2013 | Listed for sale | $320,000-4.6%$268/sqft |
Source: Coldwell Banker Residential Brokerage - Arlington #71506677 Report a problem | ||
| 6/2/2006 | Sold | $335,500$281/sqft |
Source: Public Record Report a problem | ||
Public tax history
| Year | Property taxes | Tax assessment |
|---|---|---|
| 2025 | $6,051 +18.5% | $561,800 +16.5% |
| 2024 | $5,106 -2.2% | $482,200 +3.6% |
| 2023 | $5,219 +1% | $465,600 +2.9% |
| 2022 | $5,168 +3.7% | $452,500 +3% |
| 2021 | $4,983 +4.1% | $439,400 +1.5% |
| 2020 | $4,788 -8.9% | $432,900 -7.3% |
| 2019 | $5,256 -3.6% | $466,800 +3.9% |
| 2018 | $5,451 +22.2% | $449,400 +26.5% |
| 2017 | $4,461 +6.9% | $355,200 +9% |
| 2016 | $4,173 +3.9% | $326,000 +10% |
| 2015 | $4,015 +7.1% | $296,300 +9% |
| 2014 | $3,748 +1.3% | $271,800 |
| 2013 | $3,699 -1.3% | $271,800 -0.9% |
| 2012 | $3,746 +10.1% | $274,200 |
| 2011 | $3,403 +2.5% | $274,200 |
| 2010 | $3,321 +0.2% | $274,200 -1.4% |
| 2009 | $3,316 -3% | $278,200 -6.9% |
| 2008 | $3,420 +1.4% | $298,700 -3% |
| 2007 | $3,372 -20.2% | $307,900 -17.4% |
| 2006 | $4,225 | $372,600 |
Find assessor info on the county website
Neighborhood: 02474
Nearby homes
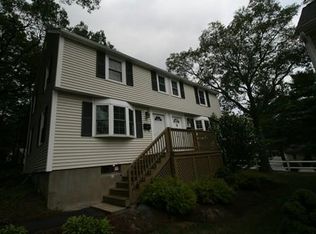
- $651,5002 bd1 ba1.2k sqft484 Summer St, Arlington, MA 02474Off Market
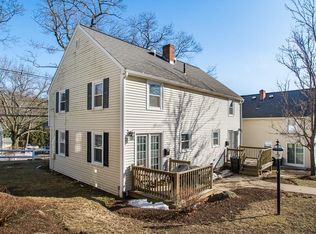
- $612,2002 bd1 ba1.1k sqft482 Summer St, Arlington, MA 02474Off Market
- $635,5002 bd1 ba1.1k sqft480 Summer St, Arlington, MA 02474Off Market

- $595,4002 bd1 ba1.1k sqft476 Summer St, Arlington, MA 02474Off Market
- $640,4002 bd2 ba1.1k sqft478 Summer St, Arlington, MA 02474Off Market
- $1,079,6003 bd2 ba2k sqft36 Melanie Ln, Arlington, MA 02474Off Market
- $635,6002 bd1 ba1.2k sqft7 Rockaway Ln, Arlington, MA 02474Off Market
- $637,5002 bd1 ba1.2k sqft5 Rockaway Ln, Arlington, MA 02474Off Market
Nearby schools
GreatSchools rating
- 9/10Peirce SchoolGrades: K-5Distance: 0.2 mi
- 10/10Ottoson Middle SchoolGrades: 7-8Distance: 0.5 mi
- 10/10Arlington High SchoolGrades: 9-12Distance: 0.9 mi
Schools provided by the listing agent
- Elementary: Peirce
- Middle: Ottoson
- High: Arlington H.S
Source: MLS PIN. This data may not be complete. We recommend contacting the local school district to confirm school assignments for this home.
Get a cash offer in 3 minutes
Find out how much your home could sell for in as little as 3 minutes with a no-obligation cash offer.
Estimated market value
$640,400
Get a cash offer in 3 minutes
Find out how much your home could sell for in as little as 3 minutes with a no-obligation cash offer.
Estimated market value
$640,400
- Massachusetts
- Middlesex County
- Arlington
- 02474
- 486 Summer St
