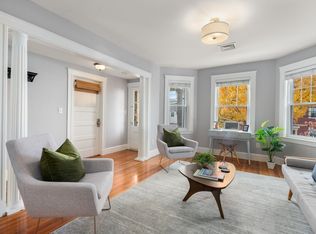
Discover cozy, comfortable, and cheerful living in this pristine first floor condo. Blending timeless character with contemporary utility it is located a stone's throw to vibrant Arlington Center for dining, shopping, and entertainment. Enjoy easy access to The Minuteman Bike Path or Mystic River Path for outdoor fun. The home is truly move in ready with a myriad of updates already done for you. Sunshine streams through replacement windows and mini split heat pumps provide comfort no matter the season. An eat in kitchen offers plenty of cabinetry, stainless steel appliances, and stone countertops for your wild culinary pursuits or just a cup of coffee with a friend. The rich, warm aesthetic of hardwood floors continues throughout the unit. You will enjoy the fresh air and views from the delightful, (recently completely rebuilt) front porch and an exclusive use back porch. Even the basement is bright and comfortable with special waterproofing and a spacious, dedicated storage room. Commuting is a breeze from here. There is a bus stop less than 1/10 mile away, West Medford commuter rail stop less than 1 mile away, and route 2 is just over a mile. What else could you ask for? We invite you to schedule a private showing to experience the comfort and character and superb location of this exceptional Arlington residence firsthand.
For sale
$669,000
32 Sherborn St #32, Arlington, MA 02474
2beds
1,466sqft
Condominium, Townhouse
Built in 1924
4,193 Square Feet Lot
$-- Zestimate®
$456/sqft
$195/mo HOA
What's special
Eat in kitchenExclusive use back porchStainless steel appliancesPlenty of cabinetryStone countertopsSpacious dedicated storage room
- 1 day
- 232
- 27
Zillow last checked:
Listing updated:
Listed by:
Team Suzanne and Company 781-275-2156,
Compass 617-206-3333,
Darbie Stokes 781-354-3322
Source: MLS PIN,MLS#: 73603806
Facts & features
Interior
Bedrooms & bathrooms
- Bedrooms: 2
- Bathrooms: 1
- Full bathrooms: 1
- Main level bathrooms: 1
Primary bedroom
- Features: Ceiling Fan(s), Closet, Flooring - Hardwood
- Level: First
- Area: 110
- Dimensions: 11 x 10
Bedroom 2
- Features: Closet, Flooring - Hardwood
- Level: First
- Area: 110
- Dimensions: 11 x 10
Primary bathroom
- Features: No
Bathroom 1
- Features: Bathroom - Full, Bathroom - Tiled With Tub & Shower, Flooring - Stone/Ceramic Tile
- Level: Main,First
- Area: 35
- Dimensions: 7 x 5
Dining room
- Features: Closet/Cabinets - Custom Built, Flooring - Hardwood
- Level: Main,First
- Area: 180
- Dimensions: 12 x 15
Kitchen
- Features: Closet, Flooring - Hardwood, Dining Area, Countertops - Stone/Granite/Solid, Deck - Exterior, Exterior Access, Recessed Lighting, Gas Stove
- Level: Main,First
- Area: 165
- Dimensions: 11 x 15
Living room
- Features: Flooring - Hardwood
- Level: Main,First
- Area: 121
- Dimensions: 11 x 11
Heating
- Hot Water, Ductless
Cooling
- Ductless
Appliances
- Included: Range, Dishwasher, Disposal, Washer, Dryer
- Laundry: Electric Dryer Hookup, Washer Hookup, In Basement
Features
- Internet Available - Unknown
- Flooring: Tile, Hardwood
- Has basement: Yes
- Has fireplace: No
Interior area
- Total structure area: 1,466
- Total interior livable area: 1,466 sqft
- Finished area above ground: 980
- Finished area below ground: 486
Video & virtual tour
Property
Parking
- Total spaces: 1
- Parking features: Off Street, Tandem
- Uncovered spaces: 1
Accessibility
- Accessibility features: No
Features
- Entry location: Unit Placement(Street)
- Patio & porch: Porch, Deck - Composite
- Exterior features: Porch, Deck - Composite, Storage
Lot
- Size: 4,193 Square Feet
Details
- Parcel number: 4842822
- Zoning: R2
Construction
Type & style
- Home type: Townhouse
- Property subtype: Condominium, Townhouse
Materials
- Frame
- Roof: Shingle
Condition
- Year built: 1924
- Major remodel year: 2012
Utilities & green energy
- Electric: Circuit Breakers, 200+ Amp Service
- Sewer: Public Sewer
- Water: Public
- Utilities for property: for Gas Range, for Electric Dryer
Community & HOA
Community
- Features: Public Transportation, Shopping, Tennis Court(s), Park, Walk/Jog Trails, Medical Facility, Laundromat, Bike Path, Conservation Area, Highway Access, House of Worship, Private School, Public School, T-Station, University
HOA
- Services included: Water, Sewer, Insurance
- HOA fee: $195 monthly
Location
- Region: Arlington
Financial & listing details
- Price per square foot: $456/sqft
- Tax assessed value: $540,600
- Annual tax amount: $5,768
- Date on market: 11/19/2026
Estimated market value
Not available
Estimated sales range
Not available
Not available
Price history
| Date | Event | Price |
|---|---|---|
| 11/19/2026 | Listed for sale | $669,000$456/sqft |
Source: MLS PIN #73603806 Report a problem | ||
Public tax history
Tax history is unavailable.
Monthly payment
Est. payment
Payment breakdown
Explore the cost of this home by adjusting the details. Changes won't be saved.Climate risks
Neighborhood: 02474
Nearby schools
Schools provided by the listing agent
- Elementary: Thompson
- Middle: Gibbs/Ottoson
- High: Arlington
Source: MLS PIN. This data may not be complete. We recommend contacting the local school district to confirm school assignments for this home.


Similar homes
- $699,0002 bd1 ba1.2k sqft51 Orient Ave #51, Arlington, MA 02474For Sale
 MLS ID #73603417, Savenor Berkery Group, Compass. MLS PIN
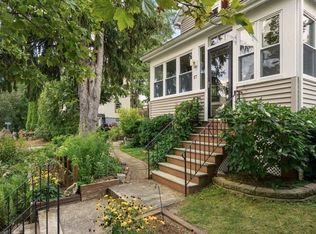
- $639,0002 bd1 ba1k sqft131 Warren St #2, Arlington, MA 02474For Sale
 MLS ID #73596525, Christine Pomer, Coldwell Banker Realty - Lexington. MLS PIN
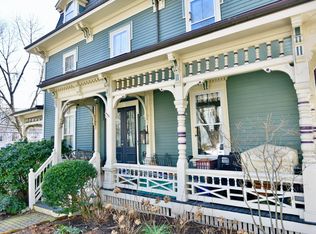
- $739,9432 bd2 ba1.4k sqft17 Aberdeen Rd, Arlington, MA 02476For Sale
 MLS ID #73603453, Jaquaine Coe, The LGCY Group LLC. MLS PIN
- $749,0003 bd1 ba1.3k sqft24 Prescott St #A, Arlington, MA 02474For Sale
 MLS ID #73598363, Bill Patterson, Craft Realty. MLS PIN
