Located just steps to Alewife Station, Fresh Pond, and East Arlington's Restaurants & Parks, this dream home with a *$350K complete renovation* checks every box! Motivated Executive Seller has carefully curated every aspect of this home (see attached improvement list!) As the discerning buyer enters into this triple-mint property, they will notice expert craftsmanship & luxury finishes, an abundance of natural light, gleaming hardwood floors, and a floorplan w/ excellent flow. A fully updated gourmet Chef’s Kitchen with new stainless-steel appliances, vented range hood, and quartz countertops. A large Living Room & Dining Area are perfect for entertaining. Two brand new designer bathrooms with top-of-the-line spa-like fixtures. Plus, 4 large bedrooms, all with generous custom closet space. A bonus Sunroom could make a great Home Office or Gym. Large storage area, laundry area, plenty of parking, and a huge back yard & Patio – perfect for kids and pets! Smart Home & Energy efficient!
For sale
Price cut: $5K (9/16)
$980,000
57 Edith St #5, Arlington, MA 02474
4beds
1,391sqft
Condominium, Townhouse
Built in 1927
-- sqft lot
$-- Zestimate®
$705/sqft
$376/mo HOA
What's special
- 139 days
- 59
- 8
Zillow last checked:
Listing updated:
Listed by:
The Tabassi Team 978-835-9393,
RE/MAX Partners Relocation 617-386-7171,
Christine Girard 978-886-8470
Source: MLS PIN,MLS#: 73514190
Facts & features
Interior
Bedrooms & bathrooms
- Bedrooms: 4
- Bathrooms: 2
- Full bathrooms: 2
Primary bedroom
- Features: Closet, Closet/Cabinets - Custom Built, Flooring - Hardwood, Remodeled, Lighting - Overhead
Bedroom 2
- Features: Closet/Cabinets - Custom Built, Flooring - Hardwood, Remodeled, Lighting - Overhead
Bedroom 3
- Features: Closet/Cabinets - Custom Built, Flooring - Hardwood, Remodeled, Lighting - Overhead
Bedroom 4
- Features: Flooring - Hardwood, Recessed Lighting, Remodeled
Bathroom 1
- Features: Bathroom - Full, Bathroom - Tiled With Tub, Closet/Cabinets - Custom Built, Flooring - Stone/Ceramic Tile, Countertops - Upgraded, Recessed Lighting, Remodeled, Lighting - Overhead
Bathroom 2
- Features: Bathroom - 3/4, Bathroom - Tiled With Shower Stall, Closet/Cabinets - Custom Built, Flooring - Stone/Ceramic Tile, Countertops - Upgraded, Cabinets - Upgraded, Recessed Lighting, Remodeled
Dining room
- Features: Flooring - Hardwood, Remodeled, Lighting - Overhead
- Level: Main
Kitchen
- Features: Flooring - Stone/Ceramic Tile, Countertops - Stone/Granite/Solid, Countertops - Upgraded, Cabinets - Upgraded, Open Floorplan, Remodeled, Stainless Steel Appliances, Gas Stove, Lighting - Overhead
Living room
- Features: Flooring - Hardwood, Exterior Access, Open Floorplan, Remodeled, Lighting - Overhead
- Level: Main
Office
- Features: Flooring - Hardwood, Recessed Lighting, Slider, Lighting - Overhead
Heating
- Electric
Cooling
- Central Air
Appliances
- Included: Range, Disposal, Microwave, Refrigerator, Washer, Dryer, Range Hood
- Laundry: Electric Dryer Hookup, Washer Hookup, In Unit
Features
- Recessed Lighting, Slider, Lighting - Overhead, Entry Hall, Home Office
- Flooring: Tile, Hardwood, Flooring - Hardwood
- Doors: Insulated Doors
- Windows: Insulated Windows
- Has basement: Yes
- Has fireplace: No
Interior area
- Total structure area: 1,391
- Total interior livable area: 1,391 sqft
- Finished area above ground: 1,391
Video & virtual tour
Property
Parking
- Total spaces: 2
- Parking features: Deeded
- Uncovered spaces: 2
Features
- Patio & porch: Patio
- Exterior features: Patio, Storage
Details
- Parcel number: M:013.A B:0006 L:0002.5,5267654
- Zoning: R2
Construction
Type & style
- Home type: Townhouse
- Property subtype: Condominium, Townhouse
- Attached to another structure: Yes
Materials
- Frame
- Roof: Shingle
Condition
- Year built: 1927
Utilities & green energy
- Electric: 200+ Amp Service
- Sewer: Public Sewer
- Water: Public
- Utilities for property: for Gas Range, for Electric Dryer, Washer Hookup
Community & HOA
Community
- Features: Public Transportation, Shopping, Pool, Tennis Court(s), Park, Walk/Jog Trails, Stable(s), Golf, Medical Facility, Laundromat, Bike Path, Conservation Area, Highway Access, House of Worship, Marina, Private School, Public School, T-Station, University
HOA
- Services included: Water, Sewer, Insurance
- HOA fee: $376 monthly
Location
- Region: Arlington
Financial & listing details
- Price per square foot: $705/sqft
- Tax assessed value: $768,000
- Annual tax amount: $8,271
- Date on market: 5/9/2026
Estimated market value
Not available
Estimated sales range
Not available
Not available
Price history
| Date | Event | Price |
|---|---|---|
| 9/16/2026 | Price change | $980,000-0.5%$705/sqft |
Source: MLS PIN #73514190 Report a problem | ||
| 8/20/2026 | Price change | $985,000-1.4%$708/sqft |
Source: MLS PIN #73514190 Report a problem | ||
| 7/6/2026 | Price change | $999,000-2.5%$718/sqft |
Source: MLS PIN #73514190 Report a problem | ||
| 6/23/2026 | Price change | $1,025,000-1.9%$737/sqft |
Source: MLS PIN #73514190 Report a problem | ||
| 5/18/2026 | Price change | $1,045,000-4.9%$751/sqft |
Source: MLS PIN #73514190 Report a problem | ||
| 5/6/2026 | Listed for sale | $1,099,000$790/sqft |
Source: MLS PIN #73514190 Report a problem | ||
Public tax history
Tax history is unavailable.
Monthly payment
Est. payment
Payment breakdown
Explore the cost of this home by adjusting the details. Changes won't be saved.Climate risks
Neighborhood: 02474
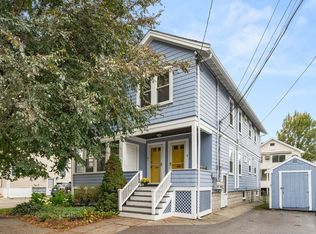
Similar homes
- $950,0003 bd3 ba1.5k sqftThe 51 Wyman Terrace Condominium, Arlington, MA 02474For Sale
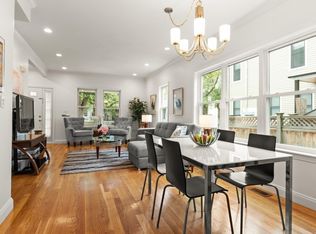 MLS ID #73574420, Peter Cote, Coldwell Banker Realty - Cambridge. MLS PIN
 - $945,0003 bd3 ba1.3k sqft68 Fairmont St, Arlington, MA 02474For Sale
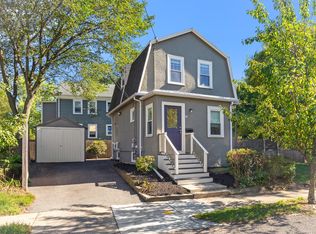 MLS ID #73578140, Sarah Holt, Gibson Sotheby's International Realty. MLS PIN
 - $1,099,9003 bd3 ba1.8k sqft34 Park St #34, Arlington, MA 02474For Sale
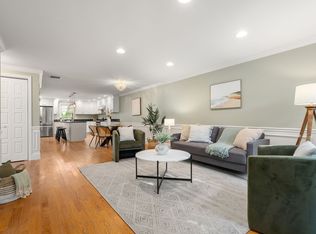 MLS ID #73574272, Shelly Yang, Gibson Sotheby's International Realty. MLS PIN
 - $1,150,0004 bd3 ba1.6k sqft31 Rockmont Rd, Arlington, MA 02474For Sale
 MLS ID #73581677, Lynn Findlay, Coldwell Banker Realty - Belmont. MLS PIN
