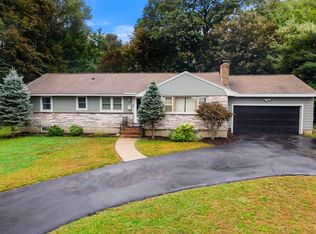
With exceptional natural light, this sun-filled south-facing colonial showcases a beautifully landscaped private yard and gardens. Nestled on a charming tree-lined street in one of Arlington’s most desirable neighborhoods, this 4-bedroom home offers outstanding versatility for growing families, downsizers seeking extra space, or those needing a private office or guest suite. A first-floor bedroom and renovated full bath provide an ideal setup for multigenerational living or visiting guests. Updated eat-in kitchen with direct access to a large mahogany deck, perfect for outdoor entertaining and relaxing through the seasons. Upstairs you find an ample sized primary bedroom, two spacious additional bedrooms and a full family bath. Hardwood floors and generous closet space enhance the home's appeal. Its prime location provides easy access to Mass Ave shops and restaurants, the Minuteman Bikeway, convenient bus service to Alewife Station, and an easy commute to Boston. A rare opportunity for today’s discerning buyer.
Pending
$1,150,000
31 Rockmont Rd, Arlington, MA 02474
4beds
1,688sqft
Single Family Residence
Built in 1946
6,874 Square Feet Lot
$1,192,900 Zestimate®
$681/sqft
$-- HOA
What's special
Sun-filled south-facing colonialUpdated eat-in kitchenHardwood floorsFull family bathFirst-floor bedroomAmple sized primary bedroomGenerous closet space
- 21 days
- 1,490
- 135
Likely to sell faster than
Zillow last checked:
Listing updated:
Listed by:
Lynn Findlay 617-909-6979,
Coldwell Banker Realty - Belmont 617-484-5300,
Martha Whitten Delaney 617-413-1051
Source: MLS PIN,MLS#: 73581677
Facts & features
Interior
Bedrooms & bathrooms
- Bedrooms: 4
- Bathrooms: 3
- Full bathrooms: 2
- 1/2 bathrooms: 1
Primary bedroom
- Features: Closet, Flooring - Hardwood
- Level: Second
- Area: 240
- Dimensions: 15 x 16
Bedroom 2
- Features: Closet, Flooring - Hardwood
- Level: Second
- Area: 187
- Dimensions: 17 x 11
Bedroom 3
- Features: Closet, Flooring - Hardwood
- Level: Second
- Area: 108
- Dimensions: 12 x 9
Bedroom 4
- Features: Closet, Flooring - Hardwood
- Level: First
- Area: 121
- Dimensions: 11 x 11
Primary bathroom
- Features: No
Bathroom 1
- Features: Bathroom - Full
- Level: First
- Area: 36
- Dimensions: 6 x 6
Bathroom 2
- Features: Bathroom - Full
- Level: Second
- Area: 56
- Dimensions: 8 x 7
Bathroom 3
- Features: Bathroom - Half
- Level: Basement
- Area: 30
- Dimensions: 5 x 6
Kitchen
- Features: Closet/Cabinets - Custom Built, Countertops - Stone/Granite/Solid, Remodeled
- Level: First
- Area: 198
- Dimensions: 18 x 11
Living room
- Features: Flooring - Hardwood
- Level: First
- Area: 198
- Dimensions: 18 x 11
Heating
- Forced Air, Natural Gas
Cooling
- Central Air
Appliances
- Included: Gas Water Heater, Range, Dishwasher, Disposal, Refrigerator
- Laundry: In Basement
Features
- Closet, Sun Room, Bonus Room
- Flooring: Hardwood
- Windows: Insulated Windows
- Basement: Partially Finished
- Number of fireplaces: 1
- Fireplace features: Living Room
Interior area
- Total structure area: 1,688
- Total interior livable area: 1,688 sqft
- Finished area above ground: 1,688
- Finished area below ground: 443
Property
Parking
- Total spaces: 3
- Parking features: Under, Off Street
- Attached garage spaces: 1
- Uncovered spaces: 2
Features
- Patio & porch: Deck
- Exterior features: Deck, Garden
Lot
- Size: 6,874 Square Feet
- Features: Other
Details
- Foundation area: 0
- Parcel number: 323733
- Zoning: RES
Construction
Type & style
- Home type: SingleFamily
- Architectural style: Colonial
- Property subtype: Single Family Residence
Materials
- Foundation: Concrete Perimeter
- Roof: Shingle
Condition
- Year built: 1946
Utilities & green energy
- Electric: Circuit Breakers
- Sewer: Public Sewer
- Water: Public
Community & HOA
Community
- Features: Public Transportation, Shopping, Bike Path, Public School
HOA
- Has HOA: No
Location
- Region: Arlington
Financial & listing details
- Price per square foot: $681/sqft
- Tax assessed value: $1,100,800
- Annual tax amount: $11,745
- Date on market: 9/23/2026
Estimated market value
$1,192,900
$1.13M - $1.25M
$4,662/mo
Price history
| Date | Event | Price |
|---|---|---|
| 10/10/2026 | Pending sale | $1,150,000$681/sqft |
Source: MLS PIN #73581677 Report a problem | ||
| 9/30/2026 | Contingent | $1,150,000$681/sqft |
Source: MLS PIN #73581677 Report a problem | ||
| 9/23/2026 | Listed for sale | $1,150,000+70.4%$681/sqft |
Source: MLS PIN #73581677 Report a problem | ||
| 9/4/2014 | Sold | $675,000+3.8%$400/sqft |
Source: Public Record Report a problem | ||
| 8/2/2014 | Pending sale | $650,000$385/sqft |
Source: CENTURY 21 Commonwealth #71718550 Report a problem | ||
| 7/25/2014 | Listed for sale | $650,000+3.5%$385/sqft |
Source: CENTURY 21 Commonwealth #71718550 Report a problem | ||
| 3/11/2013 | Sold | $628,000-0.2%$372/sqft |
Source: Public Record Report a problem | ||
| 1/15/2013 | Listed for sale | $629,000+62.3%$373/sqft |
Source: Bowes Real Estate Real Living #71472203 Report a problem | ||
| 4/1/2008 | Sold | $387,500$230/sqft |
Source: Public Record Report a problem | ||
Public tax history
| Year | Property taxes | Tax assessment |
|---|---|---|
| 2025 | $11,398 +9.9% | $1,058,300 +8% |
| 2024 | $10,373 +0.7% | $979,500 +6.6% |
| 2023 | $10,303 +7.8% | $919,100 +9.8% |
| 2022 | $9,555 +2.1% | $836,700 +1.4% |
| 2021 | $9,359 +2.5% | $825,300 |
| 2020 | $9,128 +17.2% | $825,300 +19.3% |
| 2019 | $7,791 -7.2% | $691,900 |
| 2018 | $8,393 +4.1% | $691,900 +7.8% |
| 2017 | $8,061 +3.2% | $641,800 +5.2% |
| 2016 | $7,811 +1.9% | $610,200 +7.8% |
| 2015 | $7,669 +2.6% | $566,000 +4.4% |
| 2014 | $7,474 +7.8% | $542,000 +6.4% |
| 2013 | $6,936 +5.1% | $509,600 +5.5% |
| 2012 | $6,601 +10.5% | $483,200 +0.4% |
| 2011 | $5,973 +2.5% | $481,300 |
| 2010 | $5,829 -2.3% | $481,300 -3.9% |
| 2009 | $5,967 +34.9% | $500,600 +29.6% |
| 2008 | $4,423 +4.6% | $386,300 |
| 2007 | $4,230 +10.2% | $386,300 +14.1% |
| 2006 | $3,839 +9.9% | $338,500 +6% |
| 2005 | $3,494 +2.8% | $319,400 |
| 2004 | $3,398 -1.7% | $319,400 +25.7% |
| 2003 | $3,457 +6.1% | $254,000 +7.9% |
| 2002 | $3,259 +3.4% | $235,300 +31.8% |
| 2000 | $3,152 +2.8% | $178,500 |
| 1999 | $3,065 | $178,500 |
Find assessor info on the county website
Monthly payment
Est. payment
Payment breakdown
Explore the cost of this home by adjusting the details. Changes won't be saved.Climate risks
Neighborhood: 02474
Nearby schools
Schools provided by the listing agent
- Elementary: Bishop
- Middle: Ottoson
- High: Arlington Hs
Source: MLS PIN. This data may not be complete. We recommend contacting the local school district to confirm school assignments for this home.
Similar homes
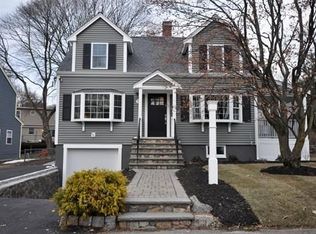
- $795,0003 bd2 ba1.4k sqft39 Woodside Ln, Arlington, MA 02474For Sale
 MLS ID #73590345, Ryan Janvion, Keller Williams Realty. MLS PIN
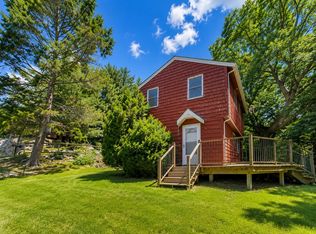
 - $1,099,0003 bd2 ba1.5k sqft33 Stowecroft Rd, Arlington, MA 02474For Sale
 MLS ID #73581085, Alina Wang Team, Coldwell Banker Realty - Lexington. MLS PIN
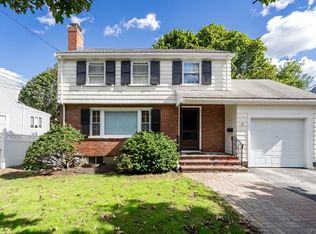
 - $1,179,9003 bd4 ba2k sqft351 Appleton St, Arlington, MA 02476For Sale
 MLS ID #73590500, Jody Fricia Geany, Citylight Realty. MLS PIN
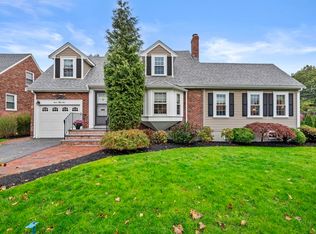
 - $1,250,0003 bd3 ba2.2k sqft422 Mystic St, Arlington, MA 02474For Sale
 MLS ID #73584623, Ross Mason, Mason Management Residential LLC. MLS PIN
