Classic Tudor character meets a sought-after Arlington location. Set in the Brackett School neighborhood just moments from Robbins Farm Park, this charming home offers period details, comfortable living spaces, and convenient access to Route 2 and Alewife. The first floor features a welcoming fireplaced living room with beautiful natural woodwork, along with a versatile sunroom/den ideal for a home office, playroom, or quiet retreat. The dining room includes a built-in cabinet and opens to a screened porch, creating a wonderful spot to relax or enjoy warmer months. A spacious eat-in kitchen with skylights brings in abundant natural light, and a half bath completes the main level. Upstairs are three bedrooms and a full bathroom. Additional features include an unfinished basement offering useful storage and future potential, plus a one-car garage. With classic Tudor architecture, flexible living spaces, and easy access to parks, schools, commuting routes, and Arlington amenities, this is a wonderful opportunity to make a distinctive home your own.
For sale
$1,175,000
57 Grandview Rd, Arlington, MA 02476
3beds
1,636sqft
Single Family Residence
Built in 1935
5,005 Square Feet Lot
$1,190,700 Zestimate®
$718/sqft
$-- HOA
What's special
Screened porchClassic tudor characterOne-car garageBeautiful natural woodworkThree bedroomsAbundant natural light
- 1 day
- 419
- 47
Zillow last checked:
Listing updated:
Listed by:
Steve McKenna & The Home Advantage Team 781-645-0505,
Gibson Sotheby's International Realty 781-648-3500
Source: MLS PIN,MLS#: 73585069
Facts & features
Interior
Bedrooms & bathrooms
- Bedrooms: 3
- Bathrooms: 2
- Full bathrooms: 1
- 1/2 bathrooms: 1
Primary bedroom
- Features: Closet, Flooring - Hardwood, Lighting - Overhead
- Level: Second
- Area: 209
- Dimensions: 19 x 11
Bedroom 2
- Features: Closet, Flooring - Wall to Wall Carpet, Lighting - Overhead
- Level: Second
- Area: 143
- Dimensions: 11 x 13
Bedroom 3
- Features: Closet, Flooring - Hardwood, Lighting - Overhead
- Level: Second
- Area: 117
- Dimensions: 13 x 9
Bathroom 1
- Features: Bathroom - Full, Bathroom - Tiled With Tub & Shower, Flooring - Stone/Ceramic Tile
- Level: Second
- Area: 45
- Dimensions: 5 x 9
Bathroom 2
- Features: Bathroom - Half, Flooring - Laminate, Countertops - Stone/Granite/Solid, Lighting - Sconce
- Level: First
- Area: 30
- Dimensions: 6 x 5
Dining room
- Features: Closet/Cabinets - Custom Built, Flooring - Hardwood, Balcony - Exterior, Wainscoting, Lighting - Overhead, Crown Molding
- Level: Main,First
- Area: 132
- Dimensions: 11 x 12
Kitchen
- Features: Skylight, Vaulted Ceiling(s), Flooring - Laminate, Pantry, Recessed Lighting
- Level: Main,First
- Area: 221
- Dimensions: 13 x 17
Living room
- Features: Closet/Cabinets - Custom Built, Flooring - Hardwood, Wainscoting
- Level: Main,First
- Area: 288
- Dimensions: 24 x 12
Office
- Features: Flooring - Hardwood
- Level: Main
- Area: 84
- Dimensions: 7 x 12
Heating
- Steam, Natural Gas
Cooling
- None
Appliances
- Included: Gas Water Heater, Water Heater, Range, Dishwasher, Microwave, Refrigerator, Freezer, Washer, Dryer
- Laundry: Lighting - Overhead, In Basement, Gas Dryer Hookup, Washer Hookup
Features
- Lighting - Overhead, Office, Foyer
- Flooring: Tile, Carpet, Laminate, Hardwood, Flooring - Hardwood
- Windows: Screens
- Basement: Full,Walk-Out Access,Garage Access,Concrete,Unfinished
- Number of fireplaces: 1
- Fireplace features: Living Room
Interior area
- Total structure area: 1,636
- Total interior livable area: 1,636 sqft
- Finished area above ground: 1,636
Property
Parking
- Total spaces: 3
- Parking features: Attached, Under, Storage, Off Street, Unpaved
- Attached garage spaces: 1
- Uncovered spaces: 2
Features
- Patio & porch: Screened
- Exterior features: Porch - Screened, Rain Gutters, Screens
Lot
- Size: 5,005 Square Feet
- Features: Corner Lot, Easements, Level
Details
- Parcel number: M:0152.0 B:0004 L:0003.B,329807
- Zoning: R1
Construction
Type & style
- Home type: SingleFamily
- Architectural style: Tudor
- Property subtype: Single Family Residence
Materials
- Frame
- Foundation: Block, Stone
- Roof: Shingle,Rubber
Condition
- Year built: 1935
Utilities & green energy
- Electric: Circuit Breakers, 100 Amp Service
- Sewer: Public Sewer
- Water: Public
- Utilities for property: for Electric Range, for Electric Oven, for Gas Dryer, Washer Hookup
Green energy
- Energy efficient items: Thermostat
Community & HOA
Community
- Features: Public Transportation, Park, Walk/Jog Trails, Bike Path, Highway Access, Public School
HOA
- Has HOA: No
Location
- Region: Arlington
Financial & listing details
- Price per square foot: $718/sqft
- Tax assessed value: $1,082,600
- Annual tax amount: $11,551
- Date on market: 10/1/2026
- Road surface type: Paved
Estimated market value
$1,190,700
$1.08M - $1.30M
$4,484/mo
Price history
| Date | Event | Price |
|---|---|---|
| 10/1/2026 | Listed for sale | $1,175,000+1795.2%$718/sqft |
Source: MLS PIN #73585069 Report a problem | ||
| 10/1/1978 | Sold | $62,000$38/sqft |
Source: Agent Provided Report a problem | ||
Public tax history
| Year | Property taxes | Tax assessment |
|---|---|---|
| 2025 | $11,390 +4.9% | $1,057,600 +3.1% |
| 2024 | $10,861 +7.4% | $1,025,600 +13.6% |
| 2023 | $10,117 +6.5% | $902,500 +8.5% |
| 2022 | $9,499 +3.4% | $831,800 +2.7% |
| 2021 | $9,185 +2.5% | $810,000 0% |
| 2020 | $8,960 +10.2% | $810,100 +12.2% |
| 2019 | $8,131 +3.4% | $722,100 +11.4% |
| 2018 | $7,860 +1% | $648,000 +4.6% |
| 2017 | $7,781 +2.9% | $619,500 +4.8% |
| 2016 | $7,565 +1% | $591,000 +6.9% |
| 2015 | $7,492 +2.1% | $552,900 +3.9% |
| 2014 | $7,340 +3.9% | $532,300 +2.5% |
| 2013 | $7,066 +3.6% | $519,200 +4% |
| 2012 | $6,819 +10.1% | $499,200 |
| 2011 | $6,195 +2.5% | $499,200 |
| 2010 | $6,045 +1.8% | $499,200 +0.2% |
| 2009 | $5,937 +1.8% | $498,100 -2.2% |
| 2008 | $5,831 +2.5% | $509,300 -2% |
| 2007 | $5,690 +7.4% | $519,600 +11.2% |
| 2006 | $5,297 +9.9% | $467,100 +6% |
| 2005 | $4,820 +2.8% | $440,600 |
| 2004 | $4,688 +3.9% | $440,600 +32.9% |
| 2003 | $4,512 +2.7% | $331,500 +4.5% |
| 2002 | $4,393 +7.8% | $317,200 +37.5% |
| 2000 | $4,074 +2.9% | $230,700 |
| 1999 | $3,961 | $230,700 |
Find assessor info on the county website
Monthly payment
Est. payment
Payment breakdown
Explore the cost of this home by adjusting the details. Changes won't be saved.Climate risks
Neighborhood: 02476
Nearby schools
Schools provided by the listing agent
- Elementary: Brackett
- Middle: Gibbs/Ottoson
- High: Arlington High
Source: MLS PIN. This data may not be complete. We recommend contacting the local school district to confirm school assignments for this home.
Similar homes
- $1,249,0003 bd2 ba1.9k sqft15 Eustis St, Arlington, MA 02476For Sale
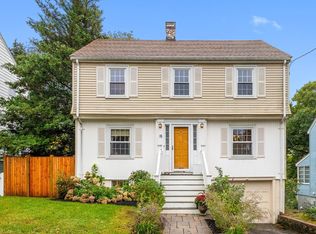 MLS ID #73584386, Julie Gibson, Gibson Sotheby's International Realty. MLS PIN
 - $999,0003 bd2 ba1.3k sqft202 Spring St, Arlington, MA 02476For Sale
 MLS ID #73580319, Tom Doherty, Gibson Sotheby's International Realty. MLS PIN
 - $1,250,0003 bd3 ba2.2k sqft422 Mystic St, Arlington, MA 02474For Sale
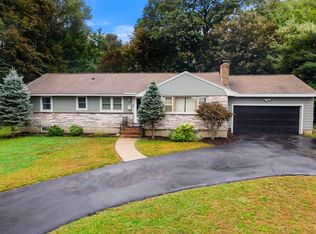 MLS ID #73584623, Ross Mason, Mason Management Residential LLC. MLS PIN
 - $959,0003 bd1 ba1.3k sqft152 Mount Vernon St, Arlington, MA 02476For Sale
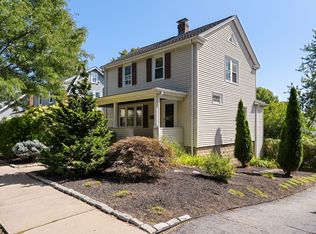 MLS ID #73578777, Steve McKenna & The Home Advantage Team, Gibson Sotheby's International Realty. MLS PIN
