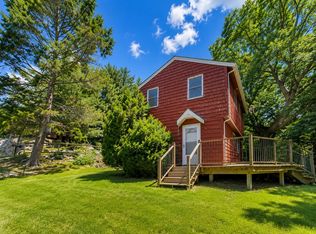
Thoughtfully updated and offering exceptional flexibility, this spacious Arlington ranch combines the ease of one-level living with a finished lower level and a location close to many of the town’s most sought-after amenities. The main level features hardwood floors and a bright, open layout with three bedrooms and a full bath. At the heart of the home, the updated kitchen features quartz counters, stainless steel appliances and an island, opening to the living/dining room with a wood stove and seasonal views of Lower Mystic Lake. A large family room at the rear of the home adds another impressive gathering space, highlighted by cathedral ceilings, another wood stove and amazing natural light, making this the coziest room in the house. The updates continue throughout with freshly painted interior and exterior and a remodeled lower level that significantly expands the home’s versatility, complemented by a fully renovated bathroom featuring a tiled walk-in shower. Whether used as an office, home gym, playroom or guest space, the lower level provides valuable flexibility beyond the main living areas. Outside, enjoy a spacious backyard and large deck with plenty of room to relax, entertain or dine outdoors. An attached garage with direct interior access, central air and walk-up attic storage add to the home’s everyday functionality. Set in a convenient location just moments from Bishop Elementary School, this home also provides easy access to Mass Ave, Arlington Center, the Minuteman Bikeway, shops, restaurants, public transportation and everything that makes Arlington such a great place to call home. Move right in and enjoy a home that brings together space, updates, versatility and location.
Under contract
$1,049,000
318 Mystic St, Arlington, MA 02474
3beds
2,297sqft
Single Family Residence
Built in 1967
7,858 Square Feet Lot
$1,087,400 Zestimate®
$457/sqft
$-- HOA
What's special
Central airTiled walk-in showerLarge deckBright open layoutWalk-up attic storageSpacious backyardUpdated kitchen
- 14 days
- 897
- 78
Likely to sell faster than
Zillow last checked:
Listing updated:
Listed by:
Steve McKenna & The Home Advantage Team 781-645-0505,
Gibson Sotheby's International Realty 781-648-3500
Source: MLS PIN,MLS#: 73584638
Facts & features
Interior
Bedrooms & bathrooms
- Bedrooms: 3
- Bathrooms: 2
- Full bathrooms: 2
- Main level bathrooms: 1
Primary bedroom
- Features: Closet, Flooring - Hardwood
- Level: First
- Area: 156
- Dimensions: 13 x 12
Bedroom 2
- Features: Closet, Flooring - Hardwood
- Level: First
- Area: 117
- Dimensions: 9 x 13
Bedroom 3
- Features: Closet, Flooring - Hardwood
- Level: First
- Area: 100
- Dimensions: 10 x 10
Primary bathroom
- Features: No
Bathroom 1
- Features: Bathroom - Full, Flooring - Stone/Ceramic Tile, Lighting - Sconce
- Level: Main,First
- Area: 40
- Dimensions: 5 x 8
Bathroom 2
- Features: Bathroom - Full, Flooring - Stone/Ceramic Tile, Remodeled
- Level: Basement
- Area: 48
- Dimensions: 8 x 6
Dining room
- Features: Flooring - Hardwood, Window(s) - Picture, Open Floorplan, Recessed Lighting, Remodeled
- Level: Main,First
- Area: 108
- Dimensions: 9 x 12
Family room
- Features: Skylight, Cathedral Ceiling(s), Ceiling Fan(s), Flooring - Hardwood, French Doors, Open Floorplan, Remodeled, Lighting - Overhead
- Level: Main,First
- Area: 420
- Dimensions: 15 x 28
Kitchen
- Features: Flooring - Stone/Ceramic Tile, Countertops - Stone/Granite/Solid, Kitchen Island, Cabinets - Upgraded, Open Floorplan, Recessed Lighting, Remodeled, Stainless Steel Appliances, Lighting - Pendant
- Level: Main,First
- Area: 180
- Dimensions: 15 x 12
Living room
- Features: Flooring - Hardwood, Window(s) - Picture, French Doors, Exterior Access, Open Floorplan, Recessed Lighting, Remodeled
- Level: Main,First
- Area: 230
- Dimensions: 23 x 10
Office
- Features: Closet, Flooring - Vinyl, Lighting - Overhead
- Level: Basement
- Area: 150
- Dimensions: 15 x 10
Heating
- Forced Air, Baseboard, Hot Water, Natural Gas, Ductless
Cooling
- Central Air, Ductless
Appliances
- Included: Gas Water Heater, Water Heater, Range, Dishwasher, Refrigerator, Washer, Dryer, Range Hood
- Laundry: Laundry Closet, Electric Dryer Hookup, Washer Hookup, In Basement
Features
- Closet, Lighting - Overhead, Recessed Lighting, Bonus Room, Office, Mud Room, Internet Available - Unknown
- Flooring: Tile, Carpet, Hardwood, Flooring - Wall to Wall Carpet, Flooring - Vinyl, Flooring - Stone/Ceramic Tile
- Doors: Insulated Doors, French Doors
- Windows: Insulated Windows
- Basement: Full,Finished,Interior Entry,Garage Access,Radon Remediation System
- Number of fireplaces: 2
- Fireplace features: Dining Room, Family Room, Living Room
Interior area
- Total structure area: 2,297
- Total interior livable area: 2,297 sqft
- Finished area above ground: 1,568
- Finished area below ground: 729
Property
Parking
- Total spaces: 3
- Parking features: Attached, Garage Door Opener, Paved Drive, Off Street, Paved
- Attached garage spaces: 1
- Uncovered spaces: 2
Features
- Patio & porch: Deck
- Exterior features: Balcony / Deck, Deck, Rain Gutters, Sprinkler System, Stone Wall
- Has view: Yes
- View description: Water, Lake
- Has water view: Yes
- Water view: Lake,Water
Lot
- Size: 7,858 Square Feet
Details
- Parcel number: M:0070.0 B:0001 L:0001.C,323913
- Zoning: R1
Construction
Type & style
- Home type: SingleFamily
- Architectural style: Ranch
- Property subtype: Single Family Residence
Materials
- Frame
- Foundation: Concrete Perimeter
- Roof: Shingle
Condition
- Remodeled
- Year built: 1967
Utilities & green energy
- Electric: Circuit Breakers, 200+ Amp Service
- Sewer: Public Sewer
- Water: Public
- Utilities for property: for Electric Range, for Electric Dryer, Washer Hookup
Green energy
- Energy efficient items: Thermostat
Community & HOA
Community
- Features: Public Transportation, Shopping, Tennis Court(s), Park, Golf, Bike Path, House of Worship, Private School, Public School, Sidewalks
HOA
- Has HOA: No
Location
- Region: Arlington
Financial & listing details
- Price per square foot: $457/sqft
- Tax assessed value: $863,200
- Annual tax amount: $10,368
- Date on market: 9/30/2026
- Road surface type: Paved
Estimated market value
$1,087,400
$1.03M - $1.14M
$4,198/mo
Price history
| Date | Event | Price |
|---|---|---|
| 10/7/2026 | Contingent | $1,049,000$457/sqft |
Source: MLS PIN #73584638 Report a problem | ||
| 9/30/2026 | Listed for sale | $1,049,000+29.3%$457/sqft |
Source: MLS PIN #73584638 Report a problem | ||
| 9/11/2026 | Listing removed | $4,000$2/sqft |
Source: Zillow Rentals Report a problem | ||
| 9/3/2026 | Price change | $4,000-11.1%$2/sqft |
Source: Zillow Rentals Report a problem | ||
| 8/14/2026 | Price change | $4,500-9.6%$2/sqft |
Source: Zillow Rentals Report a problem | ||
| 7/28/2026 | Price change | $4,980-9.5%$2/sqft |
Source: Zillow Rentals Report a problem | ||
| 7/24/2026 | Listed for rent | $5,500$2/sqft |
Source: Zillow Rentals Report a problem | ||
| 1/3/2023 | Sold | $811,000-4.6%$353/sqft |
Source: MLS PIN #73050563 Report a problem | ||
| 10/20/2022 | Listed for sale | $850,000+83.2%$370/sqft |
Source: MLS PIN #73050563 Report a problem | ||
| 5/27/2004 | Sold | $464,000$202/sqft |
Source: Public Record Report a problem | ||
Public tax history
| Year | Property taxes | Tax assessment |
|---|---|---|
| 2025 | $8,732 +1.1% | $810,800 -0.6% |
| 2024 | $8,641 +5.6% | $816,000 +11.8% |
| 2023 | $8,184 +6.6% | $730,100 +8.6% |
| 2022 | $7,679 +2.1% | $672,400 +1.4% |
| 2021 | $7,518 +2.5% | $663,000 |
| 2020 | $7,333 +4.5% | $663,000 +6.4% |
| 2019 | $7,016 +2.5% | $623,100 +10.5% |
| 2018 | $6,843 +0.8% | $564,100 +4.4% |
| 2017 | $6,789 +7.5% | $540,500 +9.6% |
| 2016 | $6,314 -0.5% | $493,300 +5.4% |
| 2015 | $6,344 +2.4% | $468,200 +4.2% |
| 2014 | $6,196 +3.8% | $449,300 +2.5% |
| 2013 | $5,967 +4.1% | $438,400 +4.4% |
| 2012 | $5,734 +10.1% | $419,800 |
| 2011 | $5,210 +2.5% | $419,800 |
| 2010 | $5,084 +2.3% | $419,800 +0.7% |
| 2009 | $4,969 +1.8% | $416,900 -2.2% |
| 2008 | $4,880 +0.4% | $426,200 -4% |
| 2007 | $4,861 -1% | $443,900 +2.5% |
| 2006 | $4,911 +9.7% | $433,100 +5.9% |
| 2005 | $4,476 +2.8% | $409,100 |
| 2004 | $4,353 +2% | $409,100 +30.4% |
| 2003 | $4,269 -0.8% | $313,700 +1% |
| 2002 | $4,303 +15.1% | $310,700 +46.7% |
| 2000 | $3,740 +2.8% | $211,800 |
| 1999 | $3,637 | $211,800 |
Find assessor info on the county website
Monthly payment
Est. payment
Payment breakdown
Explore the cost of this home by adjusting the details. Changes won't be saved.Climate risks
Neighborhood: 02474
Nearby schools
Schools provided by the listing agent
- Elementary: Bishop
- Middle: Gibbs/Ottoson
- High: Ahs
Source: MLS PIN. This data may not be complete. We recommend contacting the local school district to confirm school assignments for this home.
Similar homes
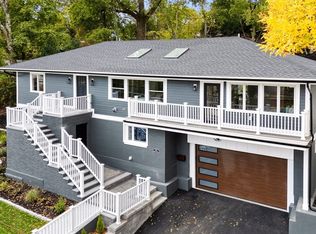
- $1,150,0003 bd2 ba1.8k sqft29 Fairview Ave, Arlington, MA 02474For Sale
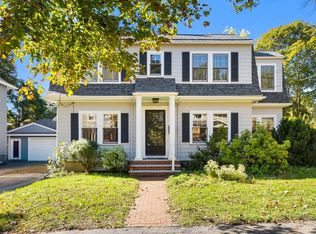 MLS ID #73588588, Friel Team, FrielEstate. MLS PIN
 - $1,099,0003 bd2 ba1.5k sqft33 Stowecroft Rd, Arlington, MA 02474For Sale
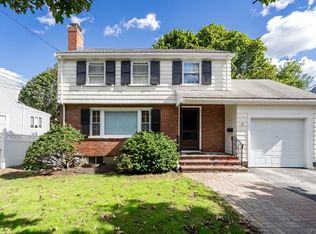 MLS ID #73581085, Alina Wang Team, Coldwell Banker Realty - Lexington. MLS PIN
 - $999,9003 bd2 ba2k sqft69 Hemlock St, Arlington, MA 02474For Sale
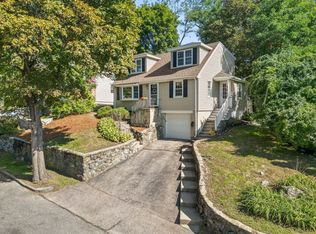 MLS ID #73578832, Brian Cossette, RE/MAX Bentley's. MLS PIN
 - $795,0003 bd2 ba1.4k sqft39 Woodside Ln, Arlington, MA 02474For Sale
 MLS ID #73590345, Ryan Janvion, Keller Williams Realty. MLS PIN
