Absolutely the home you’ve been looking for! Perfectly situated in an uplifting location directly across from Bishop Elementary School and playground, this bright and inviting home features hardwood floors throughout. The main level welcomes you with a large fireplaced living room that flows seamlessly into a formal dining room complete with an attractive built-in hutch. The updated kitchen boasts gas cooking and sits conveniently near a handy half bath. Step into the bright, heated sunroom—a year-round sanctuary designed to stay warm in winter and cool in summer—offering expansive views and direct access to the huge, fully fenced backyard and brand-new deck. Upstairs, you'll find generously sized bedrooms alongside an updated full bathroom. The smaller bedroom features comfortable walk-up access to the attic for storage or future expansion potential. Downstairs, the large, bright, unfinished walkout basement provides exceptional storage and endless opportunities for additional living space.
For sale
Price cut: $51K (10/7)
$1,099,000
33 Stowecroft Rd, Arlington, MA 02474
3beds
1,583sqft
Single Family Residence
Built in 1957
6,517 Square Feet Lot
$1,090,300 Zestimate®
$694/sqft
$-- HOA
What's special
Brand-new deckUpdated kitchenFormal dining roomGenerously sized bedroomsHardwood floors throughoutExpansive viewsGas cooking
- 21 days
- 2,070
- 138
Likely to sell faster than
Zillow last checked:
Listing updated:
Listed by:
Alina Wang Team 617-678-2405,
Coldwell Banker Realty - Lexington 781-862-2600,
Alina Wang 617-678-2405
Source: MLS PIN,MLS#: 73581085
Facts & features
Interior
Bedrooms & bathrooms
- Bedrooms: 3
- Bathrooms: 2
- Full bathrooms: 1
- 1/2 bathrooms: 1
Primary bedroom
- Features: Closet, Flooring - Hardwood
- Level: Second
- Area: 225
- Dimensions: 15 x 15
Bedroom 2
- Features: Closet, Flooring - Hardwood
- Level: Second
- Area: 165
- Dimensions: 15 x 11
Bedroom 3
- Features: Closet, Flooring - Hardwood
- Level: Second
- Area: 121
- Dimensions: 11 x 11
Primary bathroom
- Features: No
Bathroom 1
- Features: Bathroom - Full, Bathroom - Tiled With Tub & Shower, Closet - Linen, Flooring - Stone/Ceramic Tile
- Level: Second
- Area: 56
- Dimensions: 8 x 7
Bathroom 2
- Features: Bathroom - Half, Flooring - Stone/Ceramic Tile
- Level: First
- Area: 20
- Dimensions: 5 x 4
Dining room
- Features: Closet/Cabinets - Custom Built, Flooring - Hardwood, Chair Rail
- Level: First
- Area: 144
- Dimensions: 12 x 12
Family room
- Level: First
Kitchen
- Features: Closet, Flooring - Stone/Ceramic Tile, Dining Area
- Level: First
- Area: 120
- Dimensions: 12 x 10
Living room
- Features: Closet, Flooring - Hardwood
- Level: First
- Area: 216
- Dimensions: 18 x 12
Heating
- Baseboard, Natural Gas
Cooling
- Window Unit(s)
Appliances
- Included: Gas Water Heater, Water Heater, Dishwasher, Disposal, Microwave, Range, Refrigerator, Washer, Dryer
- Laundry: Gas Dryer Hookup, Exterior Access, Washer Hookup, In Basement
Features
- Bathroom - Half, Sun Room, Walk-up Attic
- Flooring: Tile, Hardwood, Flooring - Wood
- Doors: Insulated Doors
- Windows: Insulated Windows, Screens
- Basement: Full,Walk-Out Access,Interior Entry,Bulkhead,Concrete,Unfinished
- Number of fireplaces: 1
- Fireplace features: Living Room
Interior area
- Total structure area: 1,583
- Total interior livable area: 1,583 sqft
- Finished area above ground: 1,583
Property
Parking
- Total spaces: 4
- Parking features: Attached, Garage Door Opener, Paved Drive, Paved
- Attached garage spaces: 1
- Uncovered spaces: 3
Features
- Exterior features: Rain Gutters, Screens, Fenced Yard
- Fencing: Fenced
Lot
- Size: 6,517 Square Feet
Details
- Parcel number: M:072.0 B:0005 L:0009,324034
- Zoning: R1
Construction
Type & style
- Home type: SingleFamily
- Architectural style: Garrison
- Property subtype: Single Family Residence
Materials
- Frame, Brick
- Foundation: Concrete Perimeter
- Roof: Shingle
Condition
- Year built: 1957
Utilities & green energy
- Sewer: Public Sewer
- Water: Public
- Utilities for property: for Gas Range, for Gas Oven, for Gas Dryer, Washer Hookup
Green energy
- Energy efficient items: Thermostat
Community & HOA
Community
- Features: Public Transportation, Shopping, Park, Walk/Jog Trails, Bike Path, Highway Access, House of Worship, Public School, Sidewalks
HOA
- Has HOA: No
Location
- Region: Arlington
Financial & listing details
- Price per square foot: $694/sqft
- Tax assessed value: $1,027,800
- Annual tax amount: $11,069
- Date on market: 9/22/2026
- Exclusions: The Piano And Piano Bench Are Excluded From The Sale.
- Road surface type: Paved
Estimated market value
$1,090,300
$1.04M - $1.14M
$3,892/mo
Price history
| Date | Event | Price |
|---|---|---|
| 10/7/2026 | Price change | $1,099,000-4.4%$694/sqft |
Source: MLS PIN #73581085 Report a problem | ||
| 9/22/2026 | Listed for sale | $1,150,000+50.9%$726/sqft |
Source: MLS PIN #73581085 Report a problem | ||
| 6/20/2017 | Sold | $762,000+9%$481/sqft |
Source: Public Record Report a problem | ||
| 5/8/2017 | Pending sale | $699,000$442/sqft |
Source: Prime Realty Group, Inc. #72156345 Report a problem | ||
| 5/2/2017 | Listed for sale | $699,000$442/sqft |
Source: Prime Realty Group, Inc. #72156345 Report a problem | ||
Public tax history
| Year | Property taxes | Tax assessment |
|---|---|---|
| 2025 | $11,069 +10.6% | $1,027,800 +8.8% |
| 2024 | $10,004 +0.6% | $944,700 +6.5% |
| 2023 | $9,946 +6.4% | $887,200 +8.4% |
| 2022 | $9,345 +2% | $818,300 +1.3% |
| 2021 | $9,158 +2.5% | $807,600 |
| 2020 | $8,932 +15.3% | $807,600 +17.3% |
| 2019 | $7,749 +3.3% | $688,200 +11.3% |
| 2018 | $7,498 +4.9% | $618,100 +8.6% |
| 2017 | $7,145 +3.7% | $568,900 +5.7% |
| 2016 | $6,888 +3.2% | $538,100 +9.3% |
| 2015 | $6,672 +1.4% | $492,400 +3.2% |
| 2014 | $6,579 +4.2% | $477,100 +2.8% |
| 2013 | $6,316 +2.8% | $464,100 +3.2% |
| 2012 | $6,144 +10.1% | $449,800 |
| 2011 | $5,582 +2.5% | $449,800 |
| 2010 | $5,447 -3.7% | $449,800 -5.2% |
| 2009 | $5,656 -0.7% | $474,500 -4.6% |
| 2008 | $5,694 +4.6% | $497,300 |
| 2007 | $5,445 +8.5% | $497,300 +12.3% |
| 2006 | $5,020 +9.9% | $442,700 +6% |
| 2005 | $4,569 +2.8% | $417,600 |
| 2004 | $4,443 -3.5% | $417,600 +23.4% |
| 2003 | $4,606 +3.9% | $338,400 +5.8% |
| 2002 | $4,431 +18.8% | $319,900 +51.5% |
| 2000 | $3,730 +2.9% | $211,200 |
| 1999 | $3,626 | $211,200 |
Find assessor info on the county website
Monthly payment
Est. payment
Payment breakdown
Explore the cost of this home by adjusting the details. Changes won't be saved.Climate risks
Neighborhood: 02474
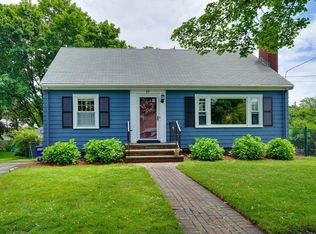
Similar homes
- $1,150,0003 bd2 ba1.8k sqft29 Fairview Ave, Arlington, MA 02474For Sale
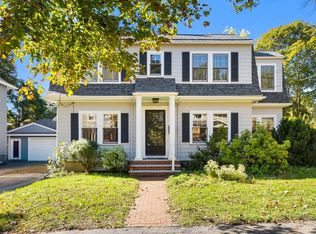 MLS ID #73588588, Friel Team, FrielEstate. MLS PIN
 - $1,250,0003 bd3 ba2.2k sqft422 Mystic St, Arlington, MA 02474For Sale
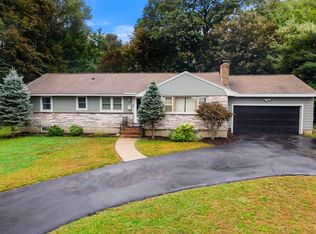 MLS ID #73584623, Ross Mason, Mason Management Residential LLC. MLS PIN
 - $899,0004 bd2 ba2.1k sqft19 Brookdale Rd, Arlington, MA 02474For Sale
 MLS ID #73585986, Button and Co., LAER Realty Partners. MLS PIN
 - $999,9003 bd2 ba2k sqft69 Hemlock St, Arlington, MA 02474For Sale
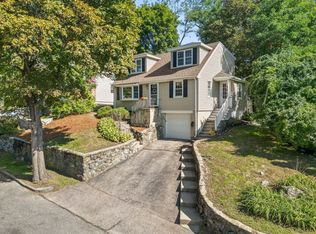 MLS ID #73578832, Brian Cossette, RE/MAX Bentley's. MLS PIN
