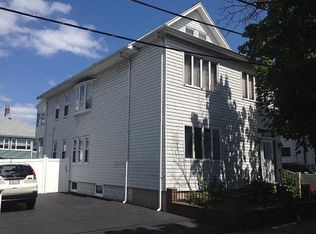
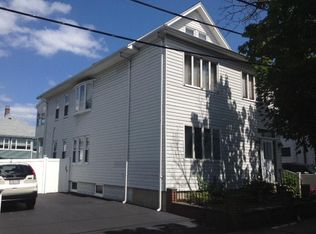
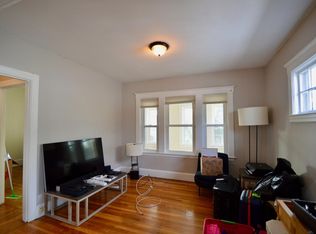
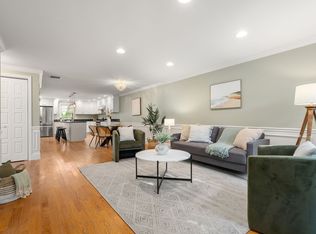
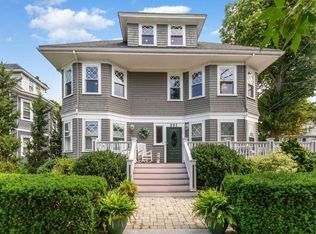
Opportunity meets versatility at 35-37 Amherst St! This classic Arlington two-family offers two distinct units, making it an appealing option for owner-occupants, investors or multi-generational living. The 1st-floor unit features 1 bed, 1 bath, hardwood floors, a spacious living/dining area, kitchen & in-unit laundry. Upstairs, the larger 3 bed, 1 bath unit offers generous living space, hardwood floors, an eat-in kitchen, in-unit laundry & an enclosed porch overlooking the backyard. Original woodwork & built-ins add character throughout, while the flexible layouts offer plenty of potential to make each space your own. Outside, enjoy a fenced yard, patio area & covered porch. Set in a well-connected Arlington neighborhood, the home is just over 1/2 mile to Spy Pond Park, less than a mile to Arlington Center & the Medford Commuter Rail, offering easy access to local shops, dining, recreation & transportation while blending neighborhood charm with everyday convenience. Close to 93 and Rt 2. This is a great opportunity to own a two-family in Arlington with space, character & options for how you live, rent or invest. Property is being sold as-is.
For sale
$1,195,000
35-37 Amherst St, Arlington, MA 02474
4beds
2,339sqft
2 Family - 2 Units Up/Down
Built in 1924
-- sqft lot
$-- Zestimate®
$511/sqft
$-- HOA
What's special
Covered porchPatio areaEat-in kitchenGenerous living spaceHardwood floorsTwo distinct unitsOriginal woodwork and built-ins
- 8 hours
- 73
- 7
Zillow last checked:
Listing updated:
Listed by:
proActive RE Team 617-914-0009,
Keller Williams Realty Boston Northwest 617-497-8900,
Jaime N. Kidston 617-970-3062
Source: MLS PIN,MLS#: 73574735
Facts & features
Interior
Bedrooms & bathrooms
- Bedrooms: 4
- Bathrooms: 2
- Full bathrooms: 2
Heating
- Steam
Cooling
- Central Air
Appliances
- Included: Range, Dishwasher, Disposal, Microwave, Refrigerator, Freezer, Washer, Dryer, Range Hood
- Laundry: Gas Dryer Hookup, Electric Dryer Hookup, Washer Hookup
Features
- Ceiling Fan(s), Bathroom With Tub & Shower, Storage, Living Room, Dining Room, Kitchen, Laundry Room, Family Room, Living RM/Dining RM Combo
- Flooring: Tile, Carpet, Laminate, Hardwood
- Basement: Unfinished
- Has fireplace: No
Interior area
- Total structure area: 2,339
- Total interior livable area: 2,339 sqft
- Finished area above ground: 2,339
Property
Parking
- Total spaces: 4
- Parking features: Paved Drive, Paved
- Uncovered spaces: 4
Features
- Patio & porch: Deck
- Exterior features: Balcony/Deck, Balcony
- Fencing: Fenced/Enclosed,Fenced
Lot
- Size: 4,500 Square Feet
Details
- Parcel number: M:040.0 B:0004 L:0020,321292
- Zoning: R2
Construction
Type & style
- Home type: MultiFamily
- Property subtype: 2 Family - 2 Units Up/Down
Materials
- Frame
- Foundation: Block
- Roof: Shingle
Condition
- Year built: 1924
Utilities & green energy
- Electric: Circuit Breakers, 100 Amp Service
- Sewer: Public Sewer
- Water: Public
- Utilities for property: for Electric Range, for Electric Oven, for Gas Dryer, for Electric Dryer, Washer Hookup, Varies per Unit
Community & HOA
Community
- Features: Public Transportation, Shopping, Park, Walk/Jog Trails, Bike Path, Highway Access, Private School, Public School, T-Station
Location
- Region: Arlington
Financial & listing details
- Price per square foot: $511/sqft
- Tax assessed value: $1,094,500
- Annual tax amount: $11,788
- Date on market: 9/10/2026
- Total actual rent: 0
Estimated market value
Not available
Estimated sales range
Not available
Not available
Price history
| Date | Event | Price |
|---|---|---|
| 9/9/2026 | Listed for sale | $1,195,000$511/sqft |
Source: MLS PIN #73574735 Report a problem | ||
Public tax history
Tax history is unavailable.
Monthly payment
Est. payment
Payment breakdown
Explore the cost of this home by adjusting the details. Changes won't be saved.Climate risks
Neighborhood: 02474
Similar homes
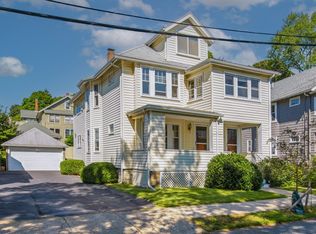
- $1,199,0005 bd2 ba2.5k sqft55-57 Maynard St, Arlington, MA 02474For Sale
 MLS ID #73574194, Mary Murray, Gibson Sotheby's International Realty. MLS PIN
 - $1,099,9003 bd3 ba1.8k sqft34 Park St #34, Arlington, MA 02474For Sale
 MLS ID #73574272, Shelly Yang, Gibson Sotheby's International Realty. MLS PIN
 - $1,198,0004 bd2 ba2.2k sqft7 Hamilton Rd, Somerville, MA 02144For Sale
 MLS ID #73574140, Fayth Cregg, Leading Edge Real Estate. MLS PIN
 - $1,350,0003 bd3 ba2.7k sqft251 Massachusetts Ave Floor 2, Arlington, MA 02474For Sale
 MLS ID #73573540, Elizabeth Darby, Berkshire Hathaway HomeServices Commonwealth Real Estate. MLS PIN
