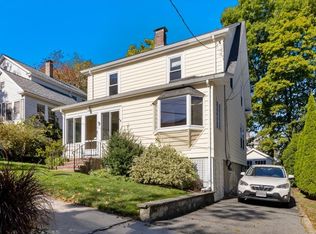
Some neighborhoods in town just hit different. You can’t quite put your finger on what it is, but you'll know when you know, and it just feels right. For 15 Eustis maybe it’s that there are still so many people out and about who enjoy chatting with their neighbors after work, maybe it’s that block parties still happen, or maybe it’s just the feeling of finally finding a true sense of community and being “home.” Set in the beloved Brackett School neighborhood, this gem not only checks all the boxes, but offers three incredibly versatile “bonus” rooms! Updated, yet retaining the classic charm of the 1930s through detailed moldings, arched doorways, beautiful hardwood floors & original built ins, the nicely proportioned rooms create a natural, easy flow. Southeast morning light pours into the fireplaced living room, followed by an open concept design where the updated kitchen with new appliances seamlessly flows into the dining room, allowing front to back light to highlight each space throughout the day. An enclosed, heated sunroom off the rear of the home offers the perfect spot for a home office, playroom, or den, with sliding glass doors leading to a back deck overlooking the fenced-in yard with plenty of for a trampoline, or just the perfect place to relax, garden, or entertain. Upstairs are three bedrooms with fantastic closet space, a tiled bath & a walk up attic which has often served as a fourth bedroom. Still hoping for more? There’s also a lower level recreation room for even more flexible space, & you can hit the easy button given the garage parking and many updates, including insulated windows & a newer gas heating system. An amazing opportunity, just a short stroll from The Brackett School and Arlington’s truest treasure ~ Skyline Park, with its unparalleled sunrise, sweeping city views, stargazing, summer movie nights & newly renovated Robbins Farm Playground!
For sale
$1,249,000
15 Eustis St, Arlington, MA 02476
3beds
1,940sqft
Single Family Residence
Built in 1939
5,001 Square Feet Lot
$1,241,500 Zestimate®
$644/sqft
$-- HOA
What's special
Newer gas heating systemOpen concept designOriginal built insArched doorwaysDetailed moldingsInsulated windowsTiled bath
- 14 days
- 1,256
- 82
Likely to sell faster than
Zillow last checked:
Listing updated:
Listed by:
Julie Gibson 781-771-5760,
Gibson Sotheby's International Realty 781-648-3500
Source: MLS PIN,MLS#: 73584386
Facts & features
Interior
Bedrooms & bathrooms
- Bedrooms: 3
- Bathrooms: 2
- Full bathrooms: 1
- 1/2 bathrooms: 1
Primary bedroom
- Features: Closet, Flooring - Hardwood
- Level: Second
Bedroom 2
- Features: Walk-In Closet(s), Flooring - Hardwood
- Level: Second
Bedroom 3
- Features: Closet, Flooring - Hardwood, Attic Access
- Level: Second
Bedroom 4
- Features: Closet, Flooring - Wall to Wall Carpet
- Level: Third
Primary bathroom
- Features: No
Bathroom 1
- Features: Bathroom - Half, Flooring - Hardwood, Pedestal Sink
- Level: First
Bathroom 2
- Features: Bathroom - Full, Bathroom - Tiled With Tub & Shower, Closet - Linen, Flooring - Laminate
- Level: Second
Dining room
- Features: Flooring - Hardwood, Open Floorplan, Remodeled
- Level: Main,First
Family room
- Features: Exterior Access
- Level: Basement
Kitchen
- Features: Flooring - Hardwood, Countertops - Stone/Granite/Solid, Kitchen Island, Open Floorplan, Remodeled, Stainless Steel Appliances, Gas Stove
- Level: Main,First
Living room
- Features: Closet/Cabinets - Custom Built, Flooring - Hardwood
- Level: Main,First
Heating
- Steam, Natural Gas
Cooling
- None
Appliances
- Included: Gas Water Heater, Range, Refrigerator
- Laundry: In Basement, Washer Hookup
Features
- Slider, Sun Room, Walk-up Attic
- Flooring: Tile, Carpet, Hardwood, Laminate
- Windows: Insulated Windows
- Basement: Full,Partially Finished,Walk-Out Access,Interior Entry,Garage Access
- Number of fireplaces: 2
- Fireplace features: Family Room, Living Room
Interior area
- Total structure area: 1,940
- Total interior livable area: 1,940 sqft
- Finished area above ground: 1,940
- Finished area below ground: 255
Video & virtual tour
Property
Parking
- Total spaces: 4
- Parking features: Under, Garage Door Opener, Paved Drive, Off Street
- Attached garage spaces: 1
- Uncovered spaces: 3
Accessibility
- Accessibility features: No
Features
- Patio & porch: Deck - Exterior, Deck
- Exterior features: Deck, Professional Landscaping, Fenced Yard, Garden
- Fencing: Fenced
Lot
- Size: 5,001 Square Feet
Details
- Parcel number: M:0153.0 B:0006 L:0012.0,329942
- Zoning: R1
Construction
Type & style
- Home type: SingleFamily
- Architectural style: Colonial,Garrison
- Property subtype: Single Family Residence
Materials
- Frame
- Foundation: Block
- Roof: Shingle
Condition
- Year built: 1939
Utilities & green energy
- Electric: Circuit Breakers
- Sewer: Public Sewer
- Water: Public
- Utilities for property: for Gas Range, Washer Hookup
Community & HOA
Community
- Features: Public Transportation, Park, Walk/Jog Trails, Bike Path, Conservation Area, Highway Access, Public School
- Subdivision: Skyline Park/Arlington Heights
HOA
- Has HOA: No
Location
- Region: Arlington
Financial & listing details
- Price per square foot: $644/sqft
- Tax assessed value: $1,043,500
- Annual tax amount: $11,134
- Date on market: 9/30/2026
Estimated market value
$1,241,500
$1.18M - $1.30M
$4,663/mo
Price history
| Date | Event | Price |
|---|---|---|
| 9/30/2026 | Listed for sale | $1,249,000+21.1%$644/sqft |
Source: MLS PIN #73584386 Report a problem | ||
| 4/9/2023 | Listing removed | -- |
Source: Zillow Rentals Report a problem | ||
| 3/26/2023 | Listed for rent | $4,300$2/sqft |
Source: Zillow Rentals Report a problem | ||
| 3/31/2022 | Sold | $1,031,000+11.5%$531/sqft |
Source: MLS PIN #72940624 Report a problem | ||
| 2/12/2022 | Contingent | $925,000$477/sqft |
Source: MLS PIN #72940624 Report a problem | ||
| 2/8/2022 | Listed for sale | $925,000+216.8%$477/sqft |
Source: MLS PIN #72940624 Report a problem | ||
| 8/7/1998 | Sold | $292,000$151/sqft |
Source: Public Record Report a problem | ||
Public tax history
| Year | Property taxes | Tax assessment |
|---|---|---|
| 2025 | $10,866 +7.7% | $1,008,900 +5.9% |
| 2024 | $10,088 +6% | $952,600 +12.2% |
| 2023 | $9,514 +3.8% | $848,700 +5.8% |
| 2022 | $9,163 +1.9% | $802,400 +1.2% |
| 2021 | $8,988 +2.5% | $792,600 0% |
| 2020 | $8,767 +15.2% | $792,700 +17.3% |
| 2019 | $7,610 +4.3% | $675,800 +12.3% |
| 2018 | $7,299 +1.4% | $601,700 +5% |
| 2017 | $7,199 +3.3% | $573,200 +5.2% |
| 2016 | $6,972 -2.7% | $544,700 +2.9% |
| 2015 | $7,169 +2.2% | $529,100 +4% |
| 2014 | $7,014 +4% | $508,600 +2.6% |
| 2013 | $6,744 +2.2% | $495,500 +2.5% |
| 2012 | $6,602 +10.1% | $483,300 |
| 2011 | $5,998 +2.5% | $483,300 |
| 2010 | $5,853 +7.8% | $483,300 +6.1% |
| 2009 | $5,430 +2% | $455,500 -2% |
| 2008 | $5,323 +2.5% | $464,900 -2% |
| 2007 | $5,195 +9.1% | $474,400 +13% |
| 2006 | $4,763 +11.5% | $420,000 +7.6% |
| 2005 | $4,272 +2.8% | $390,500 |
| 2004 | $4,155 -0.7% | $390,500 +27% |
| 2003 | $4,184 +3.1% | $307,400 +4.9% |
| 2002 | $4,059 -1.6% | $293,100 +25.5% |
| 2000 | $4,125 +2.8% | $233,600 |
| 1999 | $4,011 | $233,600 |
Find assessor info on the county website
Monthly payment
Est. payment
Payment breakdown
Explore the cost of this home by adjusting the details. Changes won't be saved.Climate risks
Neighborhood: 02476
Nearby schools
Schools provided by the listing agent
- Elementary: Brackett Elementary
- Middle: Gibbs/Ottoson
- High: Arlington High
Source: MLS PIN. This data may not be complete. We recommend contacting the local school district to confirm school assignments for this home.
Similar homes
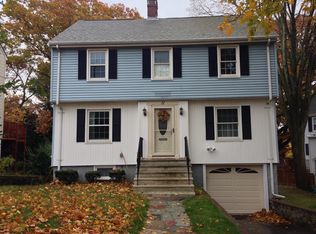
- $1,179,9003 bd4 ba2k sqft351 Appleton St, Arlington, MA 02476For Sale
 MLS ID #73590500, Jody Fricia Geany, Citylight Realty. MLS PIN
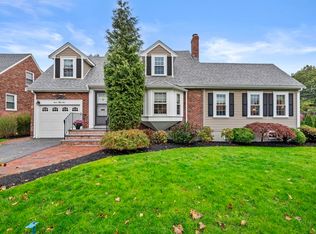
 - $1,075,0003 bd2 ba1.6k sqft57 Grandview Rd, Arlington, MA 02476For Sale
 MLS ID #73585069, Steve McKenna & The Home Advantage Team, Gibson Sotheby's International Realty. MLS PIN
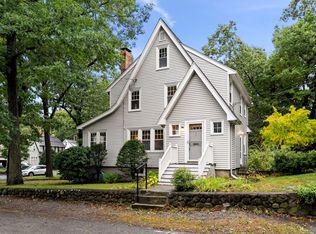
 - $1,299,0003 bd3 ba1.7k sqft15 Homer Rd, Arlington, MA 02476For Sale
 MLS ID #73581731, Ciampa Group, Keller Williams Realty Boston Northwest. MLS PIN
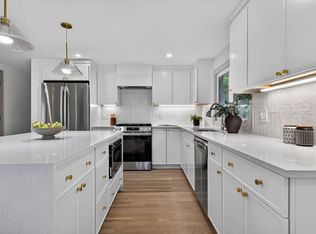
 - $899,0003 bd2 ba1.3k sqft79 Menotomy Rd, Arlington, MA 02476For Sale
 MLS ID #73589923, Craig Gillis, Keller Williams Elite. MLS PIN
