Located in desirable Jason Heights is this bright and sunny 10-room, 4-bed, 2.5 bath home. Sited beautifully on a spacious lot, this 1937 colonial has been lovingly lived in by the same family for almost 50 years. It offers classic charm, generous living space, and a terrific location just blocks to Menotomy Rocks Park, a bucolic 35-acre green space with fields, wooded trails, and a pond. The main level has an eat-in kitchen, dining room with built-in hutch, and living room with fireplace and screened-in porch access. The sunroom / family room addition has a cathedral ceiling and loads of windows looking onto the backyard and will be your favorite hang-out space. Upstairs, the main bedroom has an en-suite bath and 2 closets, plus there are two additional bedrooms, a full bath, and separate office overlooking Jason Street. The third floor has the 4th bedroom and unfinished storage space, and with a little work the lower level – with its stone fireplace and plenty of built-ins – would make a great family room. A two-car garage adds valuable convenience and storage. Other features: slate roof, central air on the second floor, and a mini-split in the dining room. With its fantastic location, comfortable layout, and tremendous potential, this Jason Heights Colonial is ready for its next chapter. Enjoy the holidays in your new home!
For sale
$1,595,000
197 Jason St, Arlington, MA 02476
4beds
2,748sqft
Single Family Residence
Built in 1937
7,771 Square Feet Lot
$1,591,000 Zestimate®
$580/sqft
$-- HOA
What's special
Classic charmScreened-in porch accessEat-in kitchenGenerous living spaceSpacious lotSlate roof
- 6 days
- 1,208
- 74
Likely to sell faster than
Zillow last checked:
Listing updated:
Listed by:
Judy Weinberg 617-930-8154,
Leading Edge Real Estate 781-643-0430
Source: MLS PIN,MLS#: 73588711
Facts & features
Interior
Bedrooms & bathrooms
- Bedrooms: 4
- Bathrooms: 3
- Full bathrooms: 2
- 1/2 bathrooms: 1
Primary bedroom
- Features: Bathroom - Full, Walk-In Closet(s), Flooring - Hardwood
- Level: Second
- Area: 234
- Dimensions: 18 x 13
Bedroom 2
- Features: Flooring - Hardwood
- Level: Second
- Area: 182
- Dimensions: 14 x 13
Bedroom 3
- Features: Flooring - Hardwood
- Level: Second
- Area: 121
- Dimensions: 11 x 11
Bedroom 4
- Features: Flooring - Hardwood
- Level: Third
- Area: 156
- Dimensions: 13 x 12
Primary bathroom
- Features: Yes
Bathroom 1
- Features: Bathroom - Half
- Level: First
Bathroom 2
- Features: Bathroom - With Tub
- Level: Second
Bathroom 3
- Features: Bathroom - With Shower Stall
- Level: Second
Dining room
- Features: Flooring - Hardwood, Chair Rail
- Level: First
- Area: 182
- Dimensions: 14 x 13
Family room
- Level: Basement
- Area: 276
- Dimensions: 23 x 12
Kitchen
- Features: Flooring - Hardwood, Pantry, Countertops - Stone/Granite/Solid, Recessed Lighting
- Level: First
- Area: 154
- Dimensions: 14 x 11
Living room
- Features: Flooring - Hardwood
- Level: First
- Area: 312
- Dimensions: 24 x 13
Heating
- Hot Water, Natural Gas
Cooling
- Central Air, Ductless
Appliances
- Included: Gas Water Heater, Water Heater, Range, Dishwasher, Disposal, Refrigerator, Washer, Dryer
- Laundry: Electric Dryer Hookup
Features
- Cathedral Ceiling(s), Sun Room
- Flooring: Hardwood, Flooring - Hardwood
- Basement: Full,Partially Finished,Sump Pump
- Number of fireplaces: 2
- Fireplace features: Family Room, Living Room
Interior area
- Total structure area: 2,748
- Total interior livable area: 2,748 sqft
- Finished area above ground: 2,319
- Finished area below ground: 429
Property
Parking
- Total spaces: 6
- Parking features: Detached, Garage Door Opener, Paved Drive, Paved
- Garage spaces: 2
- Uncovered spaces: 4
Accessibility
- Accessibility features: No
Features
- Patio & porch: Deck
- Exterior features: Deck
- Frontage length: 64.00
Lot
- Size: 7,771 Square Feet
Details
- Parcel number: M:0138.0 B:0001 L:0011.0,328557
- Zoning: R1
Construction
Type & style
- Home type: SingleFamily
- Architectural style: Colonial
- Property subtype: Single Family Residence
Materials
- Frame
- Foundation: Block
- Roof: Slate
Condition
- Year built: 1937
Utilities & green energy
- Electric: Circuit Breakers, 100 Amp Service
- Sewer: Public Sewer
- Water: Public
- Utilities for property: for Electric Range, for Electric Dryer
Community & HOA
Community
- Features: Park
- Subdivision: Jason Heights
HOA
- Has HOA: No
Location
- Region: Arlington
Financial & listing details
- Price per square foot: $580/sqft
- Tax assessed value: $1,362,800
- Annual tax amount: $14,541
- Date on market: 10/8/2026
Estimated market value
$1,591,000
$1.51M - $1.67M
$5,647/mo
Price history
| Date | Event | Price |
|---|---|---|
| 10/8/2026 | Listed for sale | $1,595,000$580/sqft |
Source: MLS PIN #73588711 Report a problem | ||
Public tax history
| Year | Property taxes | Tax assessment |
|---|---|---|
| 2025 | $13,971 +6.9% | $1,297,200 +5.1% |
| 2024 | $13,068 +3.2% | $1,234,000 +9.2% |
| 2023 | $12,665 +6.7% | $1,129,800 +8.7% |
| 2022 | $11,867 +2% | $1,039,100 +1.3% |
| 2021 | $11,634 +2.5% | $1,025,900 +0% |
| 2020 | $11,345 +3.9% | $1,025,800 +5.8% |
| 2019 | $10,914 +11.6% | $969,300 +20.2% |
| 2018 | $9,778 -0.9% | $806,100 +2.6% |
| 2017 | $9,868 +2.4% | $785,700 +4.3% |
| 2016 | $9,638 +4.7% | $753,000 +10.8% |
| 2015 | $9,209 -0.6% | $679,600 +1.2% |
| 2014 | $9,264 +3.7% | $671,800 +2.4% |
| 2013 | $8,930 +2.2% | $656,100 +2.5% |
| 2012 | $8,740 +10.1% | $639,800 |
| 2011 | $7,940 +2.5% | $639,800 |
| 2010 | $7,748 +3.9% | $639,800 +2.3% |
| 2009 | $7,458 +1.9% | $625,700 -2.2% |
| 2008 | $7,322 +4.6% | $639,500 |
| 2007 | $7,003 -0.3% | $639,500 +3.2% |
| 2006 | $7,024 +9.9% | $619,400 +6% |
| 2005 | $6,393 +2.8% | $584,400 |
| 2004 | $6,218 -1.2% | $584,400 +26.3% |
| 2003 | $6,296 +8.2% | $462,600 +10.1% |
| 2002 | $5,820 0% | $420,200 +27.5% |
| 2000 | $5,821 +2.9% | $329,600 |
| 1999 | $5,659 | $329,600 |
Find assessor info on the county website
Monthly payment
Est. payment
Payment breakdown
Explore the cost of this home by adjusting the details. Changes won't be saved.Climate risks
Neighborhood: 02476
Nearby schools
Schools provided by the listing agent
- Elementary: Bishop/Brackett
- Middle: Gibbs/Ottoson
- High: Arlington High
Source: MLS PIN. This data may not be complete. We recommend contacting the local school district to confirm school assignments for this home.
Similar homes
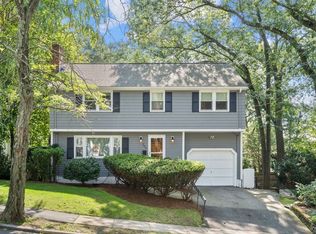
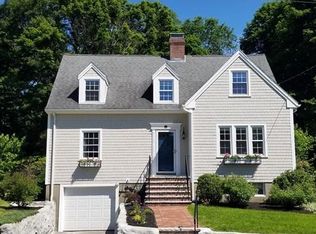
- $1,599,0004 bd3 ba2.4k sqft22 Emerson St, Belmont, MA 02478For Sale
 MLS ID #73574897, Highland Homes Team, Highland Homes Realty LLC. MLS PIN
 - $1,179,9003 bd4 ba2k sqft351 Appleton St, Arlington, MA 02476For Sale
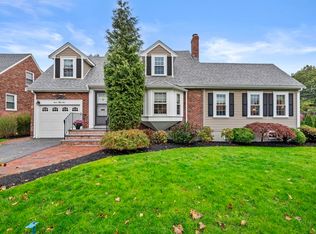 MLS ID #73590500, Jody Fricia Geany, Citylight Realty. MLS PIN
 - $1,750,0004 bd3 ba2.4k sqft79 Claflin St, Belmont, MA 02478For Sale
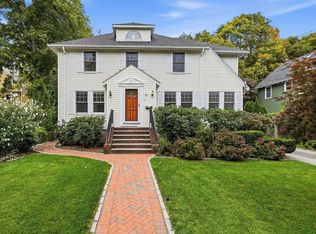 MLS ID #73584405, Amy Kirsch, Leading Edge Real Estate. MLS PIN
 - $1,575,0006 bd4 ba2.8k sqft210 Summer St, Arlington, MA 02474For Sale
 MLS ID #73572703, Jacek Rosa, Prime Realty. MLS PIN
