This is no flip. This is a custom renovation of exceptional quality! New windows, kitchens, baths, lighting, heating, plumbing and more! Move right in and enjoy off-street parking less than a mile from Alewife Station and a quick ride on the T to Cambridge or Boston. Perfect opportunity for an investor to rent both units or savvy buyer to live in one part while taking in rent for the other part. Terrific location near shops, restaurants, bus line, Waldo Park and Magnolia Park. Unit 3 includes 1,327sf of finished space on the first and lower floors. - Main level has one bedroom, terrific kitchen with gas stove, granite counters and counter seating open to living room and full bath. The lower level has a wet bar, half bath, laundry and terrific family room space. Unit 5 includes 1,469sf of finished space, also comprised of 2 levels. On the 2nd floor/main level for unit 5, find a lovely kitchen with gas stove and granite counters open to dining and living room, a play room or office, a bedroom and full bath, plus access to laundry and a private porch. The top floor features an office/den then an impressive primary suite with walk-in closet, gorgeous en-suite bath with shower. You'll find clever storage in numerous places. Each unit has central air and heating by efficient heat pumps and on-demand home water by gas plus plenty of recessed lighting. Renovations completed in 2014 are still in move-in condition! Exterior has close cell insulation and interior has mineral wool insulation for sound proofing. Designed with separate systems throughout to facilitate condo conversion. Small common area of basement has electrical panels, water heaters, storage and outside access.
Pending
$1,250,000
3-5 Amsden St, Arlington, MA 02474
3beds
2,796sqft
2 Family - 2 Units Up/Down
Built in 1927
-- sqft lot
$1,339,500 Zestimate®
$447/sqft
$-- HOA
What's special
Private porchPlay room or officeClose cell insulationTerrific family room spacePlenty of recessed lightingOff-street parkingWet bar
- 40 days
- 342
- 15
Zillow last checked:
Listing updated:
Listed by:
Elizabeth Darby 617-775-5663,
Berkshire Hathaway HomeServices Commonwealth Real Estate 781-729-7777,
Barbara Bellotti 617-875-5265
Source: MLS PIN,MLS#: 73587971
Facts & features
Interior
Bedrooms & bathrooms
- Bedrooms: 3
- Bathrooms: 4
- Full bathrooms: 3
- 1/2 bathrooms: 1
Heating
- Heat Pump
Cooling
- Heat Pump
Features
- Storage, Bathroom With Tub & Shower, Open Floorplan, Remodeled, Walk-In Closet(s), Bathroom with Shower Stall, Living Room, Kitchen, Family Room, Dining Room, Laundry Room, Office/Den
- Flooring: Tile, Hardwood
- Windows: Insulated Windows
- Basement: Full,Finished,Interior Entry
- Has fireplace: No
Interior area
- Total structure area: 2,796
- Total interior livable area: 2,796 sqft
- Finished area above ground: 2,249
- Finished area below ground: 547
Property
Parking
- Total spaces: 4
- Parking features: Paved Drive, Off Street
- Uncovered spaces: 4
Features
- Patio & porch: Porch
- Exterior features: Balcony/Deck, Rain Gutters
Lot
- Size: 2,827 Square Feet
- Features: Easements
Details
- Parcel number: 319864
- Zoning: R2
Construction
Type & style
- Home type: MultiFamily
- Property subtype: 2 Family - 2 Units Up/Down
Materials
- Foundation: Block
- Roof: Shingle
Condition
- Year built: 1927
Utilities & green energy
- Electric: Circuit Breakers
- Sewer: Public Sewer
- Water: Public
- Utilities for property: for Gas Range
Community & HOA
Community
- Features: Public Transportation, Shopping, Park, Walk/Jog Trails, Bike Path, T-Station
Location
- Region: Arlington
Financial & listing details
- Price per square foot: $447/sqft
- Tax assessed value: $1,240,100
- Annual tax amount: $13,232
- Date on market: 10/7/2026
- Total actual rent: 0
Estimated market value
$1,339,500
$1.22M - $1.46M
$3,693/mo
Price history
| Date | Event | Price |
|---|---|---|
| 11/6/2026 | Pending sale | $1,250,000$447/sqft |
Source: MLS PIN #73587971 Report a problem | ||
| 10/23/2026 | Contingent | $1,250,000$447/sqft |
Source: MLS PIN #73587971 Report a problem | ||
| 10/7/2026 | Listed for sale | $1,250,000$447/sqft |
Source: MLS PIN #73587971 Report a problem | ||
Public tax history
| Year | Property taxes | Tax assessment |
|---|---|---|
| 2025 | $13,138 +9.4% | $1,219,900 +7.5% |
| 2024 | $12,014 -2% | $1,134,500 +3.8% |
| 2023 | $12,254 +0.1% | $1,093,100 +1.9% |
| 2022 | $12,245 +3.5% | $1,072,200 +2.7% |
| 2021 | $11,836 +2.5% | $1,043,700 0% |
| 2020 | $11,546 +13.1% | $1,043,900 +15.1% |
| 2019 | $10,211 +6.5% | $906,800 +14.7% |
| 2018 | $9,591 +5.8% | $790,700 +9.6% |
| 2017 | $9,063 +3.9% | $721,600 +5.9% |
| 2016 | $8,719 +3.2% | $681,200 +9.2% |
| 2015 | $8,451 +25.3% | $623,700 +27.5% |
| 2014 | $6,747 +0.8% | $489,300 -0.5% |
| 2013 | $6,693 -2.5% | $491,800 -2.1% |
| 2012 | $6,866 +10.1% | $502,600 |
| 2011 | $6,237 +2.5% | $502,600 |
| 2010 | $6,086 +6.3% | $502,600 +4.7% |
| 2009 | $5,723 +1.5% | $480,100 -2.5% |
| 2008 | $5,637 -0.1% | $492,300 -4.4% |
| 2007 | $5,640 | $515,100 |
Find assessor info on the county website
Monthly payment
Est. payment
Payment breakdown
Explore the cost of this home by adjusting the details. Changes won't be saved.Climate risks
Neighborhood: 02474
Nearby schools
Schools provided by the listing agent
- Elementary: Hardy
- Middle: Gibbs & Ottoson
- High: Ahs
Source: MLS PIN. This data may not be complete. We recommend contacting the local school district to confirm school assignments for this home.
Similar homes
- $1,249,0003 bd3 ba3.3k sqft60 Webcowet Rd Unit 60, Arlington, MA 02474For Sale
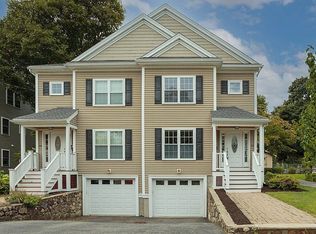 MLS ID #73578122, Steven V. DiBenedetto, Middlesex Real Estate. MLS PIN
- $1,250,0003 bd3 ba1.7k sqft62 Fairfax St, Somerville, MA 02144For Sale
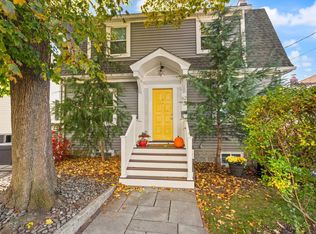 MLS ID #73600870, Michaela Pixie Mahtani, Leading Edge Real Estate. MLS PIN
- $929,9003 bd3 ba1.5k sqftThe 51 Wyman Terrace Condominium, Arlington, MA 02474For Sale
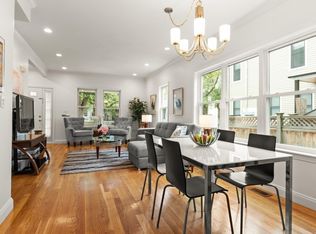 MLS ID #73574420, Peter Cote, Coldwell Banker Realty - Cambridge. MLS PIN
- $1,299,0003 bd4 ba2k sqft7 Whitman St #1, Somerville, MA 02144Active
 MLS ID #12762725, Crystal Roach, Compass. MRED as distributed by MLS GRID
