A rare Queen Anne Victorian ready for you to make your own. Its classic lines, period details, and striking architectural presence immediately draw you in. The first floor offers a natural flow across the living, dining, and kitchen areas, opening seamlessly to the outdoors where an in-ground pool and spacious patios create an ideal setting for summer fun, gatherings, and BBQs. The 2-car garage adds versatility, easily transforming into an indoor entertainment zone with space for serving, seating, and watching the action by the pool. Upstairs, the second-floor features three well-proportioned bedrooms. The third floor unfolds into a dramatic, fully open space—turret, dormers, skylights, and all—once used as an artist’s studio and now serving as a fourth bedroom. This unique level is ready for your personal vision and lifestyle. The generous lot provides room for gardening and outdoor enjoyment. Come see it and imagine the possibilities.
For sale
$987,000
10 Holly St, Watertown, MA 02472
4beds
2,337sqft
Single Family Residence
Built in 1920
7,517 Square Feet Lot
$987,700 Zestimate®
$422/sqft
$-- HOA
What's special
In-ground poolPeriod detailsGenerous lotClassic linesStriking architectural presenceSpacious patiosThree well-proportioned bedrooms
- 6 days
- 778
- 32
Zillow last checked:
Listing updated:
Listed by:
Amleto Mel Martocchia 617-504-3915,
Martocchia REALTORS® 781-893-5777,
Mancy Jane Parker 781-608-3879
Source: MLS PIN,MLS#: 73582281
Facts & features
Interior
Bedrooms & bathrooms
- Bedrooms: 4
- Bathrooms: 2
- Full bathrooms: 1
- 1/2 bathrooms: 1
Primary bedroom
- Features: Ceiling Fan(s), Closet, Flooring - Wall to Wall Carpet
- Level: Second
Bedroom 2
- Features: Closet, Flooring - Wall to Wall Carpet
- Level: Second
Bedroom 3
- Features: Closet, Flooring - Wall to Wall Carpet
- Level: Second
Bedroom 4
- Features: Skylight, Ceiling Fan(s), Closet, Flooring - Wood, Half Vaulted Ceiling(s)
- Level: Third
Bathroom 1
- Features: Bathroom - Half, Flooring - Stone/Ceramic Tile
- Level: First
Bathroom 2
- Features: Bathroom - Full, Bathroom - Tiled With Tub & Shower, Closet, Flooring - Stone/Ceramic Tile
- Level: Second
Dining room
- Features: Flooring - Hardwood, French Doors
- Level: First
Kitchen
- Features: Flooring - Stone/Ceramic Tile, Window(s) - Bay/Bow/Box, Dining Area, Exterior Access, Recessed Lighting, Stainless Steel Appliances, Gas Stove
- Level: First
Living room
- Features: Ceiling Fan(s), Closet, Flooring - Hardwood
- Level: First
Heating
- Hot Water, Natural Gas
Cooling
- Window Unit(s)
Appliances
- Included: Gas Water Heater, Water Heater, Range, Dishwasher, Disposal, Microwave, Refrigerator, Washer, Dryer
- Laundry: Gas Dryer Hookup, In Basement, Washer Hookup
Features
- Closet, Entry Hall, Center Hall, Walk-up Attic
- Flooring: Tile, Carpet, Hardwood, Flooring - Hardwood, Flooring - Wall to Wall Carpet
- Doors: French Doors
- Windows: Storm Window(s), Screens
- Basement: Full,Interior Entry,Bulkhead,Unfinished
- Has fireplace: No
Interior area
- Total structure area: 2,337
- Total interior livable area: 2,337 sqft
- Finished area above ground: 2,337
- Finished area below ground: 0
Property
Parking
- Total spaces: 8
- Parking features: Detached, Storage, Paved Drive, Off Street
- Garage spaces: 2
- Uncovered spaces: 6
Features
- Patio & porch: Porch, Patio
- Exterior features: Porch, Patio, Pool - Inground Heated, Screens, Garden
- Has private pool: Yes
- Pool features: Pool - Inground Heated
Lot
- Size: 7,517 Square Feet
- Features: Level
Details
- Parcel number: M:0517 B:0005 L:0007,850230
- Zoning: T
Construction
Type & style
- Home type: SingleFamily
- Architectural style: Victorian,Queen Anne
- Property subtype: Single Family Residence
Materials
- Foundation: Stone
- Roof: Shingle
Condition
- Year built: 1920
Utilities & green energy
- Electric: 200+ Amp Service
- Sewer: Public Sewer
- Water: Public
- Utilities for property: for Gas Range, for Gas Oven, for Gas Dryer, Washer Hookup
Community & HOA
Community
- Features: Public Transportation, Shopping, Medical Facility, Private School, Public School, University
HOA
- Has HOA: No
Location
- Region: Watertown
Financial & listing details
- Price per square foot: $422/sqft
- Tax assessed value: $1,047,400
- Annual tax amount: $9,072
- Date on market: 10/1/2026
Estimated market value
$987,700
$938,000 - $1.04M
$4,117/mo
Price history
| Date | Event | Price |
|---|---|---|
| 9/30/2026 | Listed for sale | $987,000+73.2%$422/sqft |
Source: MLS PIN #73582281 Report a problem | ||
| 1/22/2003 | Sold | $570,000+131.9%$244/sqft |
Source: Public Record Report a problem | ||
| 6/1/1992 | Sold | $245,750$105/sqft |
Source: Public Record Report a problem | ||
Public tax history
| Year | Property taxes | Tax assessment |
|---|---|---|
| 2025 | $11,751 +13.6% | $1,006,100 +13.8% |
| 2024 | $10,343 -7.2% | $884,000 +7.7% |
| 2023 | $11,151 +10.1% | $821,100 +7.5% |
| 2022 | $10,124 +10.3% | $764,100 +2% |
| 2021 | $9,179 +2.9% | $749,300 +2% |
| 2020 | $8,916 +2.3% | $734,400 +8.5% |
| 2019 | $8,715 +5.3% | $676,600 +10.1% |
| 2018 | $8,275 +5.3% | $614,300 +8.6% |
| 2017 | $7,860 +9% | $565,900 +7.4% |
| 2016 | $7,211 -2.1% | $527,100 +7.6% |
| 2015 | $7,365 +4.4% | $490,000 +3.9% |
| 2014 | $7,052 +1.9% | $471,400 |
| 2013 | $6,920 +5.3% | $471,400 +3.3% |
| 2012 | $6,574 +1.6% | $456,500 -1.8% |
| 2011 | $6,470 +1.7% | $464,800 -2.7% |
| 2010 | $6,360 +7.8% | $477,800 -0.9% |
| 2009 | $5,901 +5.8% | $482,100 -1.5% |
| 2008 | $5,577 +5.6% | $489,600 -3.1% |
| 2007 | $5,281 +0.6% | $505,400 +7.6% |
| 2006 | $5,248 +2.6% | $469,800 +0.2% |
| 2005 | $5,114 +20.3% | $468,700 +14.1% |
| 2004 | $4,252 +4% | $410,800 +27.1% |
| 2003 | $4,087 +6.2% | $323,100 +5% |
| 2002 | $3,848 +19.4% | $307,600 +27.8% |
| 2000 | $3,222 +3.7% | $240,600 +10% |
| 1999 | $3,108 | $218,700 |
Find assessor info on the county website
Monthly payment
Est. payment
Payment breakdown
Explore the cost of this home by adjusting the details. Changes won't be saved.Climate risks
Neighborhood: 02472
Similar homes
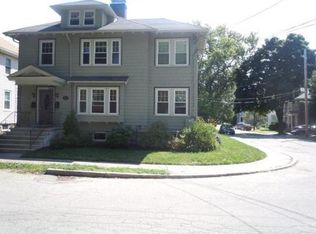
- $900,0003 bd2 ba2.2k sqft70 Hovey St, Watertown, MA 02472For Sale
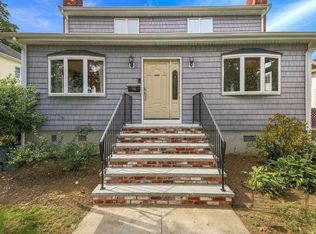 MLS ID #73578712, Frank Mcmanus, Coldwell Banker Realty - Waltham. MLS PIN
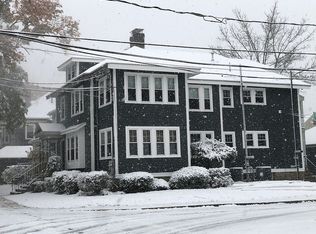
 - $999,9994 bd2 ba2.3k sqft146-148 Waverley Ave, Watertown, MA 02472For Sale
 MLS ID #73562096, Edward Palo, Lamacchia Realty, Inc.. MLS PIN
 - $900,0005 bd2 ba2.2k sqft51-53 Prentiss St, Watertown, MA 02472For Sale
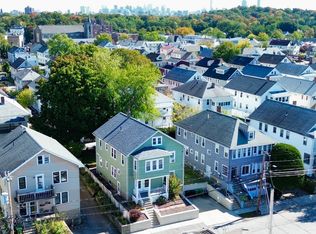 MLS ID #73587698, Ethan Piani-Hohmann, PH Realty Group. MLS PIN
 - $899,0003 bd2 ba1.4k sqft43 Upland Rd, Watertown, MA 02472For Sale
 MLS ID #73587518, Ari Koufos, Realty Executives. MLS PIN
