Welcome to 31 Ellison Park, a refreshed four-bedroom, 3.5-bath single-family home offering generous space inside and out. Fresh interior and exterior paint, new carpeting, and newly painted kitchen cabinetry give the home a crisp, move-in-ready feel while preserving its classic character. Four well-sized bedrooms and multiple baths provide flexibility for everyday living, while the fully finished basement adds valuable bonus space for a family room, home office, gym, playroom, or guests. Outside, the sizable lot offers room to garden, entertain, or simply enjoy more privacy, and the one-car garage provides convenient parking and storage. Just minutes from Waltham Center and Moody Street, the home is close to restaurants, cafés, shops, commuter rail, and major routes including I-95/128, the Mass Pike, and Route 2. A rare combination of space, convenience, and suburban living with easy access to Boston and Cambridge.
For sale
$1,049,000
31 Ellison Park, Waltham, MA 02452
4beds
2,754sqft
Single Family Residence
Built in 1950
6,991 Square Feet Lot
$1,025,800 Zestimate®
$381/sqft
$-- HOA
What's special
Classic characterNewly painted kitchen cabinetryFully finished basementMultiple bathsNew carpetingFour well-sized bedrooms
- 12 days
- 605
- 36
Zillow last checked:
Listing updated:
Listed by:
Park Hou Group 617-329-5121,
Splice Realty 617-682-9802,
Alison Sherry 617-816-7662
Source: MLS PIN,MLS#: 73584098
Facts & features
Interior
Bedrooms & bathrooms
- Bedrooms: 4
- Bathrooms: 4
- Full bathrooms: 3
- 1/2 bathrooms: 1
Heating
- Baseboard, Natural Gas
Cooling
- Window Unit(s)
Appliances
- Included: Gas Water Heater, Range, Dishwasher, Microwave, Refrigerator, Washer, Dryer
- Laundry: Gas Dryer Hookup, Washer Hookup
Features
- Flooring: Tile, Carpet, Hardwood
- Basement: Full,Finished,Interior Entry
- Number of fireplaces: 1
Interior area
- Total structure area: 2,754
- Total interior livable area: 2,754 sqft
- Finished area above ground: 1,870
- Finished area below ground: 884
Property
Parking
- Total spaces: 4
- Parking features: Detached, Paved Drive, Off Street, Paved
- Garage spaces: 2
- Uncovered spaces: 2
Accessibility
- Accessibility features: No
Features
- Patio & porch: Deck - Wood
- Exterior features: Deck - Wood
Lot
- Size: 6,991 Square Feet
Details
- Parcel number: M:052 B:006 L:0002,834273
- Zoning: 1
Construction
Type & style
- Home type: SingleFamily
- Architectural style: Colonial
- Property subtype: Single Family Residence
Materials
- Foundation: Concrete Perimeter
Condition
- Year built: 1950
Utilities & green energy
- Electric: Other (See Remarks)
- Sewer: Public Sewer
- Water: Public
- Utilities for property: for Gas Range, for Gas Dryer, Washer Hookup
Community & HOA
Community
- Features: Public Transportation, Shopping, Park, Walk/Jog Trails, Medical Facility, Bike Path, Highway Access, House of Worship, Public School, T-Station, University
HOA
- Has HOA: No
Location
- Region: Waltham
Financial & listing details
- Price per square foot: $381/sqft
- Tax assessed value: $856,300
- Annual tax amount: $8,409
- Date on market: 9/29/2026
- Road surface type: Paved
Estimated market value
$1,025,800
$975,000 - $1.08M
$4,350/mo
Price history
| Date | Event | Price |
|---|---|---|
| 9/29/2026 | Listed for sale | $1,049,000+130.5%$381/sqft |
Source: MLS PIN #73584098 Report a problem | ||
| 1/31/2013 | Sold | $455,000+1.1%$165/sqft |
Source: Public Record Report a problem | ||
| 11/30/2012 | Price change | $450,000-5.3%$163/sqft |
Source: Coldwell Banker Residential Brokerage - Waltham #71407073 Report a problem | ||
| 7/11/2012 | Listed for sale | $475,000$172/sqft |
Source: Coldwell Banker Residential Brokerage - Waltham #71407073 Report a problem | ||
Public tax history
| Year | Property taxes | Tax assessment |
|---|---|---|
| 2025 | $8,409 +3.1% | $856,300 +1.2% |
| 2024 | $8,154 +1% | $845,800 +8.1% |
| 2023 | $8,071 -3.1% | $782,100 +4.6% |
| 2022 | $8,330 +7.4% | $747,800 +9.2% |
| 2021 | $7,754 +1.2% | $685,000 +6.8% |
| 2020 | $7,665 +4.3% | $641,400 +10.5% |
| 2019 | $7,348 +9.6% | $580,400 +9.2% |
| 2018 | $6,703 +11% | $531,600 +10.5% |
| 2017 | $6,040 +6.7% | $480,900 +4% |
| 2016 | $5,660 -3.2% | $462,400 +3.8% |
| 2015 | $5,849 -2.2% | $445,500 |
| 2014 | $5,983 -3.3% | $445,500 -2.8% |
| 2013 | $6,184 +14.1% | $458,400 +12.9% |
| 2012 | $5,420 +2% | $406,000 |
| 2011 | $5,315 +2% | $406,000 -2.3% |
| 2010 | $5,212 +6.9% | $415,600 -3.7% |
| 2009 | $4,877 +4.4% | $431,600 -2.5% |
| 2008 | $4,670 +3.2% | $442,700 -2.5% |
| 2007 | $4,527 +2.8% | $454,100 +6.6% |
| 2006 | $4,402 +9.9% | $426,100 +5.2% |
| 2005 | $4,004 +11.8% | $404,900 +4.2% |
| 2004 | $3,580 -3% | $388,700 +1.9% |
| 2003 | $3,690 +4.6% | $381,600 +13.3% |
| 2002 | $3,527 +18.2% | $336,900 +32.2% |
| 2000 | $2,984 +2.6% | $254,800 +11.6% |
| 1999 | $2,909 | $228,300 |
Find assessor info on the county website
Monthly payment
Est. payment
Payment breakdown
Explore the cost of this home by adjusting the details. Changes won't be saved.Climate risks
Neighborhood: 02452

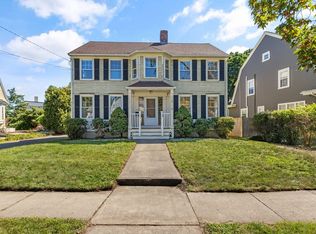
Similar homes
- $1,049,0004 bd3 ba2.4k sqft40 Dix St, Waltham, MA 02453For Sale
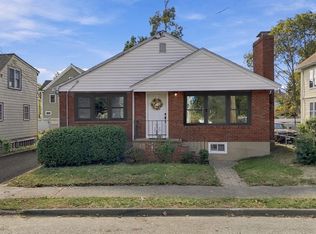 MLS ID #73587671, Vahan Sardaryan, eXp Realty LLC. MLS PIN
 - $1,149,0005 bd3 ba2.8k sqft46 Kenmore Rd, Waltham, MA 02453For Sale
 MLS ID #73588194, Glenna Gelineau, Gelineau & Associates, R.E.. MLS PIN
 - $1,099,9004 bd3 ba2.3k sqft22 Abbott Rd, Waltham, MA 02452For Sale
 MLS ID #73574977, Hans Brings RESULTS, Coldwell Banker Realty - Waltham. MLS PIN
 - $1,039,0004 bd3 ba2.3k sqft32 Grosvenor Rd, Waltham, MA 02453For Sale
 MLS ID #73550732, Shirley Chatelain, Coldwell Banker Realty - Newton. MLS PIN
