Spacious, sunny and centrally located two-family home! Both units feature hardwood flooring, high ceilings and oversized rooms. Finished basement offers laundry and plenty of bonus space. Property features a fully fenced in yard. Exterior shed for additional storage. Excellent location and rental history, steps from Carter Street Commuter Rail stop, close to Watertown, Newton and easy highway access!
For sale
$899,900
31 Central St, Waltham, MA 02453
4beds
3,270sqft
2 Family - 2 Units Up/Down
Built in 1880
-- sqft lot
$880,600 Zestimate®
$275/sqft
$-- HOA
What's special
Finished basementHardwood flooringOversized roomsHigh ceilingsFully fenced in yardPlenty of bonus space
- 10 days
- 335
- 24
Zillow last checked:
Listing updated:
Listed by:
Paul C. Morreale 781-589-1733,
Gelineau & Associates, R.E. 781-894-4020
Source: MLS PIN,MLS#: 73584494
Facts & features
Interior
Bedrooms & bathrooms
- Bedrooms: 4
- Bathrooms: 3
- Full bathrooms: 3
Heating
- Hot Water, Natural Gas
Appliances
- Included: Range, Oven, Dishwasher, Microwave, Refrigerator
- Laundry: Washer Hookup
Features
- Living Room, Kitchen
- Flooring: Tile, Hardwood
- Windows: Insulated Windows, Screens
- Basement: Finished,Interior Entry
- Has fireplace: No
Interior area
- Total structure area: 3,270
- Total interior livable area: 3,270 sqft
- Finished area above ground: 2,180
- Finished area below ground: 1,090
Property
Parking
- Total spaces: 1
- Parking features: Paved Drive, Off Street
- Uncovered spaces: 1
Features
- Exterior features: Rain Gutters
- Fencing: Fenced/Enclosed
- Frontage length: 47.00
Lot
- Size: 3,611 Square Feet
- Features: Corner Lot, Level
Details
- Parcel number: 837243
- Zoning: RES B
Construction
Type & style
- Home type: MultiFamily
- Property subtype: 2 Family - 2 Units Up/Down
Materials
- Foundation: Stone
- Roof: Shingle
Condition
- Year built: 1880
Utilities & green energy
- Electric: Circuit Breakers, 100 Amp Service
- Sewer: Public Sewer
- Water: Public
- Utilities for property: for Gas Range, for Gas Oven, Washer Hookup
Community & HOA
Community
- Features: Public Transportation, Park, Medical Facility, Laundromat, Private School, Public School, T-Station, University
Location
- Region: Waltham
Financial & listing details
- Price per square foot: $275/sqft
- Tax assessed value: $845,100
- Annual tax amount: $5,443
- Date on market: 9/30/2026
- Listing terms: Contract
- Total actual rent: 0
Estimated market value
$880,600
$837,000 - $925,000
$3,055/mo
Price history
| Date | Event | Price |
|---|---|---|
| 9/30/2026 | Listed for sale | $899,900+619.9%$275/sqft |
Source: MLS PIN #73584494 Report a problem | ||
| 1/9/1996 | Sold | $125,000$38/sqft |
Source: Public Record Report a problem | ||
Public tax history
| Year | Property taxes | Tax assessment |
|---|---|---|
| 2025 | $8,539 +9% | $869,600 +7% |
| 2024 | $7,832 +8.2% | $812,400 +15.8% |
| 2023 | $7,239 -1.2% | $701,500 +6.6% |
| 2022 | $7,330 +11.2% | $658,000 +13% |
| 2021 | $6,589 +4% | $582,100 +9.7% |
| 2020 | $6,338 +7.2% | $530,400 +13.6% |
| 2019 | $5,911 +11% | $466,900 +10.5% |
| 2018 | $5,326 +4.6% | $422,400 +4.1% |
| 2017 | $5,094 +2.6% | $405,600 |
| 2016 | $4,965 +9% | $405,600 +16.9% |
| 2015 | $4,557 +1.7% | $347,100 +4% |
| 2014 | $4,482 -2.3% | $333,700 -1.9% |
| 2013 | $4,588 +1% | $340,100 0% |
| 2012 | $4,542 +2% | $340,200 |
| 2011 | $4,453 -5.8% | $340,200 -9.8% |
| 2010 | $4,728 +3.2% | $377,000 -7% |
| 2009 | $4,580 +3.8% | $405,300 -3.1% |
| 2008 | $4,412 +3.7% | $418,200 -2% |
| 2007 | $4,253 +5.4% | $426,600 +9.2% |
| 2006 | $4,035 +7.6% | $390,600 +3% |
| 2005 | $3,751 +7.4% | $379,300 |
| 2004 | $3,493 +16.6% | $379,300 +22.4% |
| 2003 | $2,996 | $309,800 |
Find assessor info on the county website
Monthly payment
Est. payment
Payment breakdown
Explore the cost of this home by adjusting the details. Changes won't be saved.Climate risks
Neighborhood: 02453
Nearby schools
Schools provided by the listing agent
- Elementary: Fitzgerald
- Middle: Mcdevitt
- High: Whs
Source: MLS PIN. This data may not be complete. We recommend contacting the local school district to confirm school assignments for this home.
Similar homes
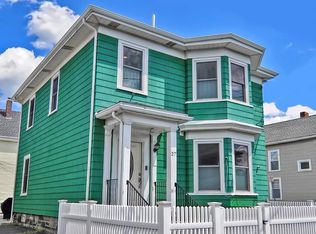
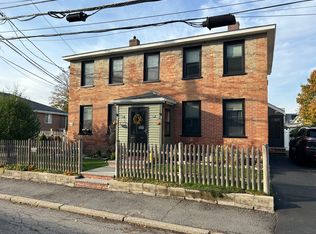
- $1,100,0004 bd4 ba3.3k sqft30 Cedar St, Waltham, MA 02453For Sale
 MLS ID #73586496, Tess Kohanski, Horvath & Tremblay. MLS PIN
 - $949,0003 bd3 ba2.4k sqft61 Gale Street Condominium, Waltham, MA 02453For Sale
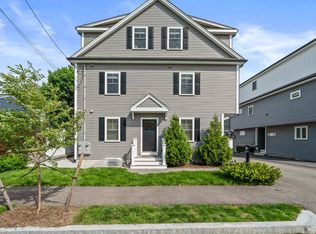 MLS ID #73589186, Brian J. Fitzpatrick, Coldwell Banker Realty - Waltham. MLS PIN
 - $850,0003 bd3 ba2k sqft229 River St #1, Waltham, MA 02453For Sale
 MLS ID #73587036, Yanling Zeng, Quintess Real Estate. MLS PIN
 - $849,9003 bd3 ba1.9k sqftHastings Place, Waltham, MA 02453For Sale
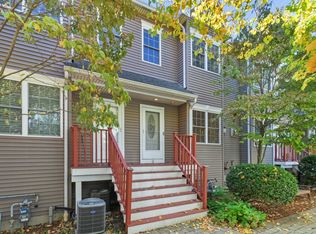 MLS ID #73587955, Brian J. Fitzpatrick, Coldwell Banker Realty - Waltham. MLS PIN
