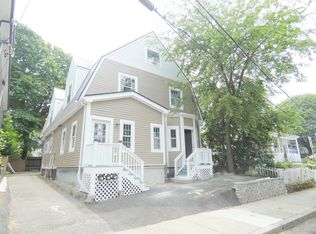
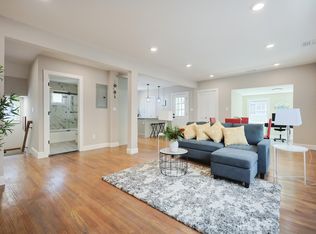
Welcome to 5 Kenwood St Unit 3, an oversized 4-bedroom, 3-bath condo on a quiet one-way street near Davis Square, one of Somerville's most walkable and sought-after neighborhoods. Location says it all: a short stroll to the MBTA Davis Square Red Line and Ball Square Green Line, minutes to Tufts University, and surrounded by the cafes, restaurants, and shops that make this pocket of Somerville so beloved. Exclusive off-street parking for TWO cars, a true luxury in Somerville, come with the home, plus easy access to the Community Path for a bike ride or stroll into Cambridge. Spanning two levels with over 1,700 square feet, this home lives large while offering added privacy between floors. The main level offers an updated kitchen with granite countertops and stainless steel appliances, an in-unit washer/dryer, an open dining area, a spacious living room, two bedrooms, and two full baths, including one bedroom with a private en-suite bath. Upstairs, two more large bedrooms share a third full bath. A private deck offers the perfect spot to unwind. Move-in ready with central air conditioning and gas heat, plus a low condo fee of just $202/month, a rare find this close to the Square. Recent building upgrades, including new siding, roof, and insulation, mean added peace of mind. Don't miss this rare chance to own an oversized, move-in-ready home in what is arguably one of Somerville's best locations.
For sale
$949,000
5 Kenwood St #3, Somerville, MA 02144
4beds
1,723sqft
Condominium
Built in 1920
-- sqft lot
$924,700 Zestimate®
$551/sqft
$202/mo HOA
What's special
Private deckOpen dining areaQuiet one-way street
- 1 day
- 129
- 3
Zillow last checked:
Listing updated:
Listed by:
Mila Zaizerskaya 857-756-2918,
eXp Realty LLC 888-854-7493
Source: MLS PIN,MLS#: 73574248
Facts & features
Interior
Bedrooms & bathrooms
- Bedrooms: 4
- Bathrooms: 3
- Full bathrooms: 3
Primary bedroom
- Features: Bathroom - Full
- Level: Second
Bedroom 2
- Level: Second
Bedroom 3
- Level: Third
Bedroom 4
- Level: Third
Bathroom 1
- Level: Second
Bathroom 2
- Level: Second
Bathroom 3
- Level: Third
Dining room
- Level: Second
Kitchen
- Features: Flooring - Stone/Ceramic Tile, Countertops - Stone/Granite/Solid, Stainless Steel Appliances, Gas Stove
- Level: Second
Living room
- Level: Second
Heating
- Forced Air, Natural Gas
Cooling
- Central Air
Appliances
- Included: Range, Dishwasher, Microwave, Refrigerator, Washer, Dryer
- Laundry: Second Floor, In Unit
Features
- Has basement: No
- Has fireplace: No
- Common walls with other units/homes: No One Above
Interior area
- Total structure area: 1,723
- Total interior livable area: 1,723 sqft
- Finished area above ground: 1,723
Property
Parking
- Total spaces: 2
- Parking features: Off Street, Paved, Exclusive Parking
- Uncovered spaces: 2
Accessibility
- Accessibility features: No
Features
- Entry location: Unit Placement(Upper)
- Patio & porch: Deck
- Exterior features: Deck
- Fencing: Security
Details
- Parcel number: 4621301
- Zoning: NR
Construction
Type & style
- Home type: Condo
- Property subtype: Condominium
Materials
- Frame
Condition
- Year built: 1920
Utilities & green energy
- Sewer: Public Sewer
- Water: Public
Community & HOA
Community
- Features: Public Transportation, Shopping, Park, Walk/Jog Trails, Bike Path, House of Worship, Public School, T-Station, University
HOA
- Services included: Insurance, Snow Removal, Reserve Funds
- HOA fee: $202 monthly
Location
- Region: Somerville
Financial & listing details
- Price per square foot: $551/sqft
- Tax assessed value: $734,100
- Annual tax amount: $8,060
- Date on market: 9/9/2026
Estimated market value
$924,700
$878,000 - $971,000
$5,769/mo
Price history
| Date | Event | Price |
|---|---|---|
| 9/9/2026 | Listed for sale | $949,000-2.1%$551/sqft |
Source: MLS PIN #73574248 Report a problem | ||
| 7/15/2026 | Listing removed | $969,000$562/sqft |
Source: MLS PIN #73523683 Report a problem | ||
| 5/26/2026 | Listed for sale | $969,000$562/sqft |
Source: MLS PIN #73523683 Report a problem | ||
Public tax history
| Year | Property taxes | Tax assessment |
|---|---|---|
| 2025 | $8,202 +8.3% | $751,800 +4.4% |
| 2024 | $7,573 +3% | $719,900 +1.3% |
| 2023 | $7,351 +4.6% | $710,900 +3% |
| 2022 | $7,029 +2% | $690,500 +2.1% |
| 2021 | $6,893 +10.9% | $676,400 +9.8% |
| 2020 | $6,214 -13.1% | $615,900 -7.3% |
| 2019 | $7,147 -2% | $664,200 +3% |
| 2018 | $7,294 -4.2% | $644,900 -1.2% |
| 2017 | $7,616 +7.2% | $652,600 +15.1% |
| 2016 | $7,102 | $566,800 |
Find assessor info on the county website
Monthly payment
Est. payment
Payment breakdown
Explore the cost of this home by adjusting the details. Changes won't be saved.Climate risks
Neighborhood: Davis Square

Similar homes
- $1,099,0004 bd2 ba1.7k sqft11 Watson St #2, Somerville, MA 02144For Sale
 MLS ID #73569543, Maha Krishnakumar, LXTN Realty. MLS PIN
 - $849,0003 bd2 ba1.6k sqft76 Flint St #1, Somerville, MA 02145For Sale
 MLS ID #73572984, Fan Chen, Yuan's Team Realty. MLS PIN
 - $950,0003 bd2 ba1.8k sqft50 Carroll St #50, Watertown, MA 02472For Sale
 MLS ID #73440793, Lisa Berry, Simply Sell Realty. MLS PIN
 - $999,0004 bd3 ba2k sqft37 Sheridan Ave Floor 1, Medford, MA 02155For Sale
 MLS ID #73532637, The Goodrich Team, Compass. MLS PIN
