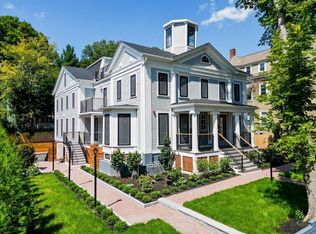
Perched above Jamaica Plain's coveted Hyde Square neighborhood & overlooking the tree canopy of Paul Gore Terrace, this fully gut-renovated 2,105 sq. ft. duplex offers the scale of a single-family home with the convenience of condominium living. Renovated to the studs with new siding, windows, plumbing, electrical, HVAC & spray foam insulation, it delivers exceptional quality & peace of mind. The thoughtfully designed floor plan features a formal living room, chef's kitchen, & a massive 600+ sq. ft. family & entertainment room rarely found in city living. Three bedrooms, including two primary suites, provide outstanding flexibility, while four private decks & an exclusive side yard create an unparalleled outdoor footprint. Elevated above neighboring homes, every level enjoys abundant natural light, privacy, & tree-top views. Complete w/deeded off-street parking & potential for a second space, this pet-friendly home is moments from Jamaica Pond, Centre St, Whole Foods & the Orange Line
For sale
$1,600,000
79-79-79A Sheridan St #1, Jamaica Plain, MA 02130
3beds
2,105sqft
Condominium
Built in 1930
-- sqft lot
$-- Zestimate®
$760/sqft
$579/mo HOA
What's special
- 2 days
- 55
- 4
Zillow last checked:
Listing updated:
Listed by:
Mission Realty Advisors 617-942-1609,
Compass 617-752-6845
Source: MLS PIN,MLS#: 73573210
Facts & features
Interior
Bedrooms & bathrooms
- Bedrooms: 3
- Bathrooms: 4
- Full bathrooms: 3
- 1/2 bathrooms: 1
Primary bedroom
- Features: Bathroom - Full, Walk-In Closet(s), Balcony / Deck, Double Vanity, Recessed Lighting
- Level: First
Bedroom 2
- Features: Walk-In Closet(s), Flooring - Hardwood, Window(s) - Picture, Recessed Lighting
- Level: First
Bedroom 3
- Features: Closet, Recessed Lighting
- Level: Basement
Primary bathroom
- Features: Yes
Bathroom 1
- Features: Bathroom - Full, Bathroom - With Shower Stall, Flooring - Stone/Ceramic Tile, Recessed Lighting, Remodeled, Lighting - Overhead
- Level: First
Bathroom 2
- Features: Bathroom - Full
- Level: First
Bathroom 3
- Features: Bathroom - Full
- Level: Basement
Dining room
- Features: Flooring - Hardwood, Open Floorplan, Recessed Lighting
- Level: First
Family room
- Level: Basement
Kitchen
- Features: Flooring - Hardwood, Dining Area, Countertops - Upgraded, Kitchen Island, Cabinets - Upgraded, Open Floorplan, Recessed Lighting, Remodeled
- Level: First
Living room
- Features: Closet/Cabinets - Custom Built, Flooring - Hardwood, Window(s) - Bay/Bow/Box, Cable Hookup, Deck - Exterior, Open Floorplan, Recessed Lighting, Lighting - Overhead
- Level: First
Heating
- Central, Heat Pump, Electric, ENERGY STAR Qualified Equipment
Cooling
- Central Air, Heat Pump
Appliances
- Included: Range, Dishwasher, Disposal, Microwave, Refrigerator, Freezer, Washer, Dryer
- Laundry: Flooring - Stone/Ceramic Tile, Electric Dryer Hookup, Washer Hookup, Lighting - Overhead, In Basement, In Unit
Features
- Bathroom - Half, Bathroom, Finish - Sheetrock
- Flooring: Wood, Tile
- Windows: Insulated Windows
- Has basement: No
- Has fireplace: No
- Common walls with other units/homes: No One Below
Interior area
- Total structure area: 2,105
- Total interior livable area: 2,105 sqft
- Finished area above ground: 2,105
Property
Parking
- Total spaces: 1
- Parking features: Off Street, Deeded, Paved
- Uncovered spaces: 1
Features
- Entry location: Unit Placement(Street)
- Patio & porch: Deck, Deck - Wood, Deck - Composite, Patio
- Exterior features: Deck, Deck - Wood, Deck - Composite, Patio
Details
- Zoning: RES
Construction
Type & style
- Home type: Condo
- Property subtype: Condominium
Materials
- Frame, Stone
- Roof: Rubber
Condition
- Year built: 1930
Utilities & green energy
- Electric: 150 Amp Service
- Sewer: Public Sewer
- Water: Public
- Utilities for property: for Electric Range, for Electric Oven, for Electric Dryer
Community & HOA
Community
- Features: Public Transportation, Shopping, Tennis Court(s), Park, Walk/Jog Trails, Stable(s), Medical Facility, Laundromat, Bike Path, Conservation Area, Highway Access, House of Worship, Private School, Public School, T-Station, University
HOA
- Services included: Water, Sewer, Insurance
- HOA fee: $579 monthly
Location
- Region: Jamaica Plain
Financial & listing details
- Price per square foot: $760/sqft
- Tax assessed value: $999
- Annual tax amount: $3,813
- Date on market: 9/8/2026
Estimated market value
Not available
Estimated sales range
Not available
Not available
Price history
| Date | Event | Price |
|---|---|---|
| 9/8/2026 | Listed for sale | $1,600,000$760/sqft |
Source: MLS PIN #73573210 Report a problem | ||
Public tax history
Tax history is unavailable.
Monthly payment
Est. payment
Payment breakdown
Explore the cost of this home by adjusting the details. Changes won't be saved.Climate risks
Neighborhood: Jamaica Plain
- $1,100,0003 bd2 ba1.2k sqft79-79-79A Sheridan St #2, Jamaica Plain, MA 02130For Sale

- $2,305,000-- bd-- ba6.2k sqft79-79R Sheridan St, Boston, MA 02130Sold
- $613,5002 bd1 ba865 sqft83 Sheridan St #1, Jamaica Plain, MA 02130Off Market
- $646,9002 bd1 ba1k sqft83 Sheridan St #2, Jamaica Plain, MA 02130Off Market

Similar homes
- $1,690,0004 bd3 ba2.4k sqft292 Pond St, Jamaica Plain, MA 02130For Sale
 MLS ID #73574821, The Gillach Group, William Raveis R. E. & Home Services. MLS PIN
 - $1,275,0003 bd3 ba1.3k sqft305 Chestnut Ave #5, Jamaica Plain, MA 02130For Sale
 MLS ID #73570964, Maher Realty Group, eXp Realty LLC. MLS PIN
 - $1,100,0003 bd2 ba1.2k sqft79-79-79A Sheridan St #2, Jamaica Plain, MA 02130For SaleMLS ID #73573187, Mission Realty Advisors, Compass. MLS PIN
- $899,0003 bd2 ba1.3k sqft11 Pershing Rd #2, Jamaica Plain, MA 02130For Sale
 MLS ID #73573914, Dana Warren, Hawthorn Properties. MLS PIN
