This versatile multi-family property is perfect for savvy investors or owner-occupants looking for strong rental income. The first-floor unit features two bedrooms, while the second-floor unit also offers two bedrooms. Both units boast fresh paint, gleaming hardwood floors, and beautiful kitchens equipped with brand-new appliances and private balconies that welcome abundant natural light. The fully finished basement provides excellent extended living space, complete with two additional bedrooms and a full bathroom featuring a standing shower. For even more flexibility, the walk-up attic. Nestled in a quiet neighborhood, this home also boast backyard, off-street parking, and easy access to local schools, shopping, public transportation, and major highways. Don’t miss this incredible opportunity! Sold as-is.
For sale
Price cut: $20K (10/8)
$920,000
391 Poplar St, Roslindale, MA 02131
4beds
2,080sqft
Multi Family
Built in 1920
-- sqft lot
$912,600 Zestimate®
$442/sqft
$-- HOA
What's special
Quiet neighborhoodGleaming hardwood floorsBrand-new appliancesOff-street parkingFresh paintBeautiful kitchens
- 88 days
- 329
- 17
Zillow last checked:
Listing updated:
Listed by:
Johnson Folorunso 617-792-1662,
DOSU Realty LLC 857-891-2037
Source: MLS PIN,MLS#: 73551319
Facts & features
Interior
Bedrooms & bathrooms
- Bedrooms: 4
- Bathrooms: 3
- Full bathrooms: 2
- 1/2 bathrooms: 1
Heating
- Central, Baseboard, Electric, Natural Gas, Geothermal
Cooling
- Window Unit(s)
Appliances
- Included: Range, Oven, Dishwasher, Disposal, Microwave, Refrigerator, ENERGY STAR Qualified Refrigerator, ENERGY STAR Qualified Washer, Cooktop, Rangetop - ENERGY STAR, ENERGY STAR Qualified Dishwasher
Features
- Ceiling Fan(s), Floored Attic, Pantry, Storage, High Speed Internet, Walk-In Closet(s), Bathroom With Tub & Shower, Country Kitchen, Open Floorplan, Internet Available - Broadband, Walk-Up Attic, Heated Attic, Bathroom With Tub, Family Room
- Flooring: Wood, Tile, Hardwood
- Windows: Skylight(s), Insulated Windows
- Basement: Full,Finished,Walk-Out Access
- Number of fireplaces: 9
Interior area
- Total structure area: 2,080
- Total interior livable area: 2,080 sqft
- Finished area above ground: 2,080
Property
Parking
- Total spaces: 2
- Parking features: Paved Drive, Off Street
- Uncovered spaces: 2
Features
- Exterior features: Balcony/Deck
Lot
- Size: 8,410 Square Feet
- Features: Corner Lot, Sloped
Details
- Parcel number: W:18 P:04904 S:000,1390988
- Zoning: R2
Construction
Type & style
- Home type: MultiFamily
- Property subtype: Multi Family
Materials
- Brick, Stone
- Foundation: Block, Brick/Mortar
- Roof: Shingle
Condition
- Year built: 1920
Utilities & green energy
- Electric: 110 Volts
- Sewer: Public Sewer
- Water: Public
Community & HOA
Location
- Region: Roslindale
Financial & listing details
- Price per square foot: $442/sqft
- Tax assessed value: $756,700
- Annual tax amount: $8,763
- Date on market: 7/16/2026
- Total actual rent: 0
Estimated market value
$912,600
$867,000 - $958,000
$3,672/mo
Price history
| Date | Event | Price |
|---|---|---|
| 10/8/2026 | Price change | $920,000-2.1%$442/sqft |
Source: MLS PIN #73551319 Report a problem | ||
| 8/2/2026 | Price change | $940,000-2.1%$452/sqft |
Source: MLS PIN #73551319 Report a problem | ||
| 7/17/2026 | Listed for sale | $960,000+22.9%$462/sqft |
Source: MLS PIN #73551319 Report a problem | ||
| 8/21/2025 | Sold | $781,420+4.3%$376/sqft |
Source: Public Record Report a problem | ||
| 11/29/2021 | Listing removed | -- |
Source:  Weichert Pro Report a problem Weichert Pro Report a problem | ||
| 9/14/2018 | Listed for sale | $749,000+34%$360/sqft |
Source: Weichert REALTORS� Blueprint Brokers #72395858 Report a problem | ||
| 1/27/2018 | Listing removed | $559,000$269/sqft |
Source: Weichert REALTORS� Blueprint Brokers #72269545 Report a problem | ||
| 1/13/2018 | Pending sale | $559,000$269/sqft |
Source: Medford - WEICHERT, REALTORS - Blueprint Brokers #72269545 Report a problem | ||
| 1/10/2018 | Listed for sale | $559,000+18.9%$269/sqft |
Source: Weichert REALTORS� Blueprint Brokers #72269545 Report a problem | ||
| 3/30/2006 | Sold | $470,000+196.2%$226/sqft |
Source: Public Record Report a problem | ||
| 2/28/1997 | Sold | $158,700$76/sqft |
Source: Public Record Report a problem | ||
Public tax history
| Year | Property taxes | Tax assessment |
|---|---|---|
| 2025 | $8,763 +16.3% | $756,700 +9.4% |
| 2024 | $7,538 +5.5% | $691,600 +4% |
| 2023 | $7,142 +8.6% | $665,000 +10% |
| 2022 | $6,577 +4% | $604,500 +2% |
| 2021 | $6,324 +11.9% | $592,700 +10.7% |
| 2020 | $5,652 +6.3% | $535,200 +6.1% |
| 2019 | $5,315 +6.6% | $504,300 +6% |
| 2018 | $4,986 +319.9% | $475,800 +2% |
| 2017 | $1,187 -75% | $466,300 +8% |
| 2016 | $4,750 +1.8% | $431,800 +12.1% |
| 2015 | $4,666 +7.8% | $385,300 +12% |
| 2014 | $4,328 -4.2% | $344,000 |
| 2013 | $4,520 +6% | $344,000 +5.2% |
| 2012 | $4,265 +1.9% | $327,100 |
| 2011 | $4,184 +1.2% | $327,100 -6% |
| 2010 | $4,134 +4.7% | $348,000 -6.4% |
| 2009 | $3,950 -21.4% | $371,600 -18.9% |
| 2008 | $5,026 -2.5% | $458,200 -2.3% |
| 2007 | $5,154 | $469,000 |
Find assessor info on the county website
Monthly payment
Est. payment
Payment breakdown
Explore the cost of this home by adjusting the details. Changes won't be saved.Climate risks
Neighborhood: Roslindale
Nearby schools
Schools provided by the listing agent
- Elementary: Conley Elementary
- Middle: Washington Irving
- High: New Mission
Source: MLS PIN. This data may not be complete. We recommend contacting the local school district to confirm school assignments for this home.
Similar homes
- $999,0005 bd4 ba2.8k sqft36 Hastings St, Boston, MA 02132For Sale
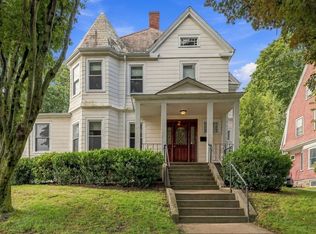 MLS ID #73585465, DalBon & Company, Keller Williams Realty Evolution. MLS PIN
 - $999,9994 bd2 ba2.2k sqft303 Alewife Brook Pkwy, Somerville, MA 02144For Sale
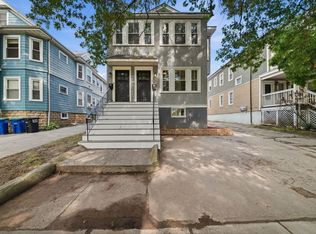 MLS ID #73589181, Marie White, LAER Realty Partners. MLS PIN
 - $899,0006 bd3 ba2.1k sqft3 School St, Norwood, MA 02062For Sale
 MLS ID #73579004, Jennifer Conley, Coldwell Banker Realty - Westwood. MLS PIN
 - $985,0004 bd3 ba2.3k sqft580 Highland Ave, Needham, MA 02494For Sale
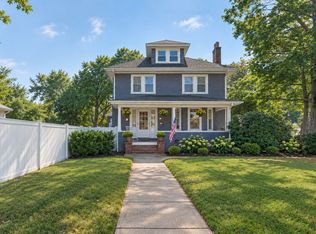 MLS ID #73574504, Connor Gillen, Keller Williams Realty. MLS PIN
