Charming Colonial in a Coveted Brookline Location! Situated in an excellent neighborhood just a stone’s throw from Allandale Farm, Larz Anderson Park and Brookline's top-rated schools, this 3-bedroom, 1.5-bath Garrison Colonial presents a wonderful opportunity to create your dream home. The property features hardwood floors throughout, garage parking with direct access to the home and a generous lot of over 7,500 square feet. In need of updating, this home offers tremendous potential for renovation, personalization and long-term value in a highly desirable location. A rare opportunity to bring your vision to life in one of Brookline’s sought-after neighborhoods, close to parks, local amenities, hospitals and excellent educational opportunities.
For sale
$995,000
30 Hackensack Rd, Brookline, MA 02467
3beds
1,350sqft
Single Family Residence
Built in 1940
7,675 Square Feet Lot
$968,000 Zestimate®
$737/sqft
$-- HOA
What's special
Hardwood floors throughout
- 16 days
- 1,494
- 118
Zillow last checked:
Listing updated:
Listed by:
DelRose McShane Team 617-848-0000,
Coldwell Banker Realty - Belmont 617-484-5300,
Bobby McShane 617-233-1908
Source: MLS PIN,MLS#: 73590431
Facts & features
Interior
Bedrooms & bathrooms
- Bedrooms: 3
- Bathrooms: 2
- Full bathrooms: 1
- 1/2 bathrooms: 1
Primary bedroom
- Features: Walk-In Closet(s), Flooring - Hardwood
- Level: Second
- Area: 198.33
- Dimensions: 17 x 11.67
Bedroom 2
- Features: Closet, Flooring - Hardwood
- Level: Second
- Area: 185.21
- Dimensions: 17.5 x 10.58
Bedroom 3
- Features: Closet, Flooring - Hardwood
- Level: Second
- Area: 120.83
- Dimensions: 11.42 x 10.58
Bathroom 1
- Features: Bathroom - Half
- Level: First
Bathroom 2
- Features: Bathroom - Full, Bathroom - Tiled With Tub
- Level: Second
Dining room
- Features: Flooring - Hardwood
- Level: First
- Area: 128.33
- Dimensions: 11.67 x 11
Kitchen
- Features: Flooring - Stone/Ceramic Tile, Stainless Steel Appliances
- Level: First
- Area: 104.5
- Dimensions: 11 x 9.5
Living room
- Features: Flooring - Hardwood
- Level: First
- Area: 250.83
- Dimensions: 21.5 x 11.67
Heating
- Baseboard, Natural Gas
Cooling
- None
Appliances
- Included: Range, Microwave, Refrigerator, Washer, Dryer
- Laundry: In Basement
Features
- Flooring: Tile, Hardwood
- Basement: Interior Entry,Garage Access,Unfinished
- Number of fireplaces: 1
- Fireplace features: Living Room
Interior area
- Total structure area: 1,350
- Total interior livable area: 1,350 sqft
- Finished area above ground: 1,350
Property
Parking
- Total spaces: 3
- Parking features: Under, Paved Drive, Off Street, Paved
- Attached garage spaces: 1
- Uncovered spaces: 2
Features
- Patio & porch: Patio
- Exterior features: Patio, Rain Gutters
Lot
- Size: 7,675 Square Feet
Details
- Parcel number: 41799
- Zoning: S-7
Construction
Type & style
- Home type: SingleFamily
- Architectural style: Colonial,Garrison
- Property subtype: Single Family Residence
Materials
- Foundation: Concrete Perimeter
- Roof: Shingle
Condition
- Year built: 1940
Utilities & green energy
- Sewer: Public Sewer
- Water: Public
- Utilities for property: for Electric Range
Community & HOA
Community
- Features: Public Transportation, Shopping, Park, Walk/Jog Trails, Golf, Medical Facility, Conservation Area, Highway Access, House of Worship, Private School, Public School, T-Station
HOA
- Has HOA: No
Location
- Region: Brookline
Financial & listing details
- Price per square foot: $737/sqft
- Tax assessed value: $968,700
- Annual tax amount: $10,006
- Date on market: 10/14/2026
Estimated market value
$968,000
$920,000 - $1.02M
$5,161/mo
Price history
| Date | Event | Price |
|---|---|---|
| 10/28/2026 | Listed for sale | $995,000$737/sqft |
Source: MLS PIN #73590431 Report a problem | ||
| 10/20/2026 | Contingent | $995,000$737/sqft |
Source: MLS PIN #73590431 Report a problem | ||
| 10/14/2026 | Listed for sale | $995,000$737/sqft |
Source: MLS PIN #73590431 Report a problem | ||
Public tax history
| Year | Property taxes | Tax assessment |
|---|---|---|
| 2025 | $8,416 +5.1% | $852,700 +4.1% |
| 2024 | $8,006 +8.9% | $819,400 +11.2% |
| 2023 | $7,349 +2.7% | $737,100 +5% |
| 2022 | $7,153 +8.1% | $702,000 +4% |
| 2021 | $6,615 +10.1% | $675,000 +6.2% |
| 2020 | $6,007 +5.9% | $635,700 +5% |
| 2019 | $5,673 -0.1% | $605,400 +0.9% |
| 2018 | $5,678 +1.5% | $600,200 +6% |
| 2017 | $5,595 +1.5% | $566,300 +7% |
| 2016 | $5,514 +4.4% | $529,200 +7% |
| 2015 | $5,282 +0.1% | $494,600 +6.8% |
| 2014 | $5,276 +0.7% | $463,200 +3% |
| 2013 | $5,239 +2.2% | $449,700 |
| 2012 | $5,127 +4.8% | $449,700 +3.9% |
| 2011 | $4,892 +3% | $432,900 |
| 2010 | $4,749 +2.6% | $432,900 |
| 2009 | $4,628 +24.6% | $432,900 +18.7% |
| 2008 | $3,714 +0.5% | $364,800 -4% |
| 2007 | $3,697 +1.9% | $380,000 +0% |
| 2006 | $3,628 -4.5% | $379,900 +2.3% |
| 2005 | $3,798 +2.9% | $371,300 +7% |
| 2004 | $3,690 +4.3% | $347,100 +10% |
| 2003 | $3,537 -12.7% | $315,500 +0.4% |
| 2002 | $4,052 +10% | $314,100 +44.2% |
| 1999 | $3,683 | $217,800 |
Find assessor info on the county website
Monthly payment
Est. payment
Payment breakdown
Explore the cost of this home by adjusting the details. Changes won't be saved.Climate risks
Neighborhood: Chestnut Hill

Similar homes
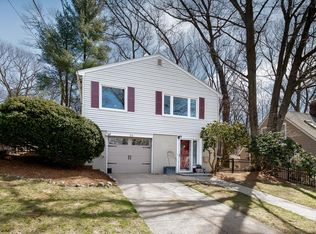
- $899,0003 bd2 ba1.8k sqft32 Vfw Pkwy, Chestnut Hill, MA 02467For Sale
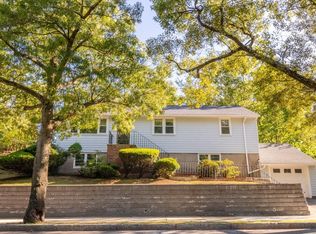 MLS ID #73577518, Kerrianne Ciccone, William Raveis R. E. & Home Services. MLS PIN
- $1,000,0003 bd3 ba1.7k sqft192 Wren St, West Roxbury, MA 02132For Sale
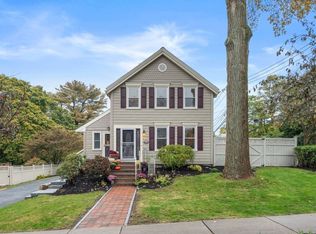 MLS ID #73596383, Janet Deegan, Coldwell Banker Realty - Boston. MLS PIN
- $1,099,0003 bd3 ba1.9k sqft66 Brookline St, Newton, MA 02467For Sale
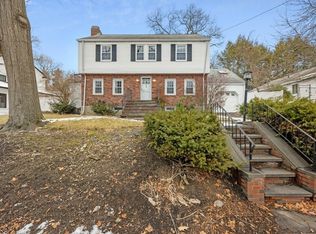 MLS ID #73466463, Alexandra Rowe, REMAX Executive Realty. MLS PIN
- $849,0004 bd2 ba1.5k sqft228 Manthorne Rd, West Roxbury, MA 02132For Sale
 MLS ID #73595727, Mary Forde, Insight Realty Group, Inc.. MLS PIN
