Come check out this stunning 4-bedroom, 3 bathroom gut-renovated condominium offering 1,890 square feet of thoughtfully designed living space in desirable Roslindale. Completely renovated in 2024, this exquisite home blends modern style, quality finishes, and everyday functionality. It is in pristine condition and it won’t last long. The spacious floor plan provides four generously sized bedrooms and three updated full bathrooms, offering exceptional flexibility for families, guests, a home office, or additional living space. The home also includes private parking, two private decks, and common yard space. Located in Roslindale, this thoughtfully renovated condo offers the opportunity to enjoy the comfort and feel of a new home while benefiting from an established residential neighborhood. From the comprehensive 2024 renovation to the spacious four-bedroom, three-bathroom layout, 15 Ardent Street, Unit 2 is a move-in-ready residence that combines style, space, and convenience. Schedule a private showing today or come to our open houses this weekend!
Pending
$899,000
15 Ardent St Floor 2, Roslindale, MA 02131
4beds
1,890sqft
Condominium, Townhouse, Duplex
Built in 1900
-- sqft lot
$-- Zestimate®
$476/sqft
$200/mo HOA
What's special
Modern styleQuality finishesFour generously sized bedroomsTwo private decksPrivate parkingCommon yard spaceSpacious floor plan
- 19 days
- 186
- 11
Likely to sell faster than
Zillow last checked:
Listing updated:
Listed by:
The Jeff Groper Group 617-240-8000,
Coldwell Banker Realty - Newton 617-969-2447,
Henry Moorhead 781-801-3532
Source: MLS PIN,MLS#: 73585760
Facts & features
Interior
Bedrooms & bathrooms
- Bedrooms: 4
- Bathrooms: 3
- Full bathrooms: 3
Living room
- Features: Balcony - Exterior
Heating
- Central, Forced Air
Cooling
- Central Air
Appliances
- Included: Range, Dishwasher, Disposal, Microwave, Refrigerator, Washer, Dryer
Features
- Flooring: Wood
- Windows: Insulated Windows
- Has basement: Yes
- Has fireplace: No
Interior area
- Total structure area: 1,890
- Total interior livable area: 1,890 sqft
- Finished area above ground: 1,890
Property
Parking
- Total spaces: 2
- Uncovered spaces: 2
Features
- Patio & porch: Deck
- Exterior features: Deck
Details
- Parcel number: 1389025
- Zoning: R2
Construction
Type & style
- Home type: Townhouse
- Property subtype: Condominium, Townhouse, Duplex
- Attached to another structure: Yes
Materials
- Roof: Shingle
Condition
- Year built: 1900
- Major remodel year: 2024
Utilities & green energy
- Sewer: Public Sewer
- Water: Public
Community & HOA
HOA
- Services included: Water, Sewer, Reserve Funds
- HOA fee: $200 monthly
Location
- Region: Roslindale
Financial & listing details
- Price per square foot: $476/sqft
- Tax assessed value: $875,200
- Annual tax amount: $8,000
- Date on market: 10/6/2026
Estimated market value
Not available
Estimated sales range
Not available
Not available
Price history
| Date | Event | Price |
|---|---|---|
| 10/16/2026 | Pending sale | $899,000$476/sqft |
Source: MLS PIN #73585760 Report a problem | ||
| 10/16/2026 | Contingent | $899,000$476/sqft |
Source: MLS PIN #73585760 Report a problem | ||
| 10/2/2026 | Listed for sale | $899,000+12.4%$476/sqft |
Source: MLS PIN #73585760 Report a problem | ||
| 1/24/2025 | Sold | $800,000+1.3%$423/sqft |
Source: MLS PIN #73308113 Report a problem | ||
| 12/4/2024 | Price change | $789,900-1.3%$418/sqft |
Source: MLS PIN #73308113 Report a problem | ||
| 11/13/2024 | Price change | $800,000-3.5%$423/sqft |
Source: MLS PIN #73308113 Report a problem | ||
| 10/31/2024 | Listed for sale | $829,000$439/sqft |
Source: MLS PIN #73308113 Report a problem | ||
Public tax history
Tax history is unavailable.
Monthly payment
Est. payment
Payment breakdown
Explore the cost of this home by adjusting the details. Changes won't be saved.Climate risks
Neighborhood: Roslindale


Similar homes
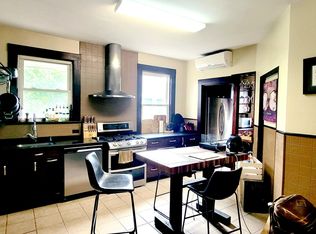
- $919,5003 bd3 ba1.8k sqft66 Farquhar St #1, Roslindale, MA 02131For Sale
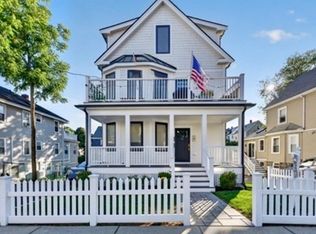 MLS ID #73578926, Joseph Murray, JMM Residential LLC. MLS PIN
 - $955,0004 bd3 ba1.9k sqft1 Prospect Ave #2, Boston, MA 02131For Sale
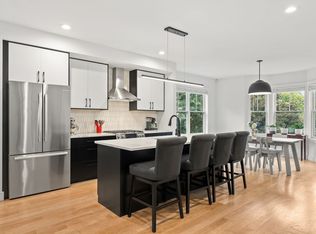 MLS ID #73584113, Christian Iantosca Team, Arborview Realty Inc.. MLS PIN
 - $899,0003 bd3 ba1.4k sqft75 Forbes St #75, Jamaica Plain, MA 02130For Sale
 MLS ID #73575428, Andrew Maxfield, In REM Real Estate Inc.. MLS PIN
 - $850,0003 bd2 ba1.4k sqft221-225 Wachusett St #2, Boston, MA 02130For Sale
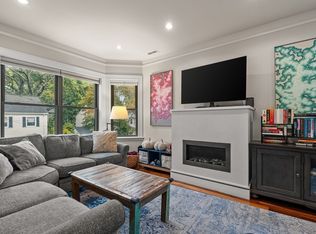 MLS ID #73592749, Michael Sokolowski, ENRG Global Realty, LLC. MLS PIN
