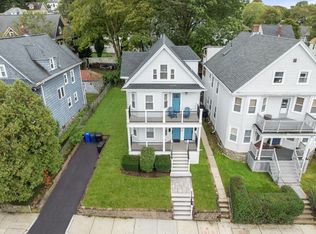
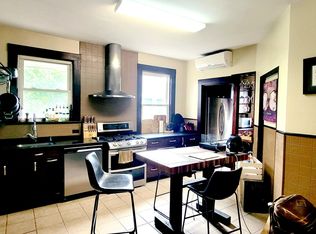
Welcome to this beautifully gut-renovated condo, where modern design meets thoughtful functionality. The open-concept kitchen is a centerpiece, featuring sleek quartz countertops, custom cabinetry, and premium stainless steel appliances, with a large island perfect for entertaining. It seamlessly flows into a bright living and dining area, enhanced by modern fixtures and a warm, inviting ambiance. The unit offers three thoughtfully designed bedrooms, including a serene primary suite with ample closet space, an en-suite spa-inspired bathroom boasting chic tile work, and an elegant vanity. The two additional bedrooms are versatile, ideal for guest accommodations, a home office, or personalized spaces to suit your needs. A private deck provides a peaceful outdoor retreat, while a dedicated laundry area adds convenience. This home is situated in Roslindale and perfectly balances modern style, comfort, and urban accessibility.
Sold for $625,000
$625,000
15 Ardent St #1, Roslindale, MA 02131
3beds
1,076sqft
Condominium
Built in 1900
-- sqft lot
$-- Zestimate®
$581/sqft
$-- Estimated rent
Home value
Not available
Estimated sales range
Not available
Not available
Zestimate® history
Owner options
List your home for rent
Find your next renter with Zillow Rental Manager. Plus, with online applications, you can quickly screen prospective tenants – for free.
Refinance and save
$4,111/mo
Est. payment
Refinancing to a lower rate could help reduce your monthly payments and save thousands over the life of the loan.
$4,111/mo
Est. payment
Explore your selling options
Work with a Zillow partner agent
Leverage their expertise and Zillow's premium Showcase listings to get your home seen by more buyers.
Get startedList with your own agent
Get your home in front of millions of buyers by listing it on Zillow.
Learn how to do itSell it yourself
Take full control of how buyers see your home on Zillow by listing For Sale by Owner (FSBO).
List your homeWhat's special
Modern fixturesSleek quartz countertopsPrivate deckDedicated laundry areaOpen-concept kitchenElegant vanityChic tile work
Zillow last checked:
Listing updated:
Listed by:
Juan Murray 617-721-0961,
RE/MAX Destiny 617-576-3800
Bought with:
Sean Murphy
Access
Source: MLS PIN,MLS#: 73322682
Facts & features
Interior
Bedrooms & bathrooms
- Bedrooms: 3
- Bathrooms: 2
- Full bathrooms: 2
- Main level bathrooms: 2
- Main level bedrooms: 3
Primary bedroom
- Features: Bathroom - Full, Walk-In Closet(s), Flooring - Hardwood, Remodeled, Lighting - Overhead
- Level: Main,First
Bedroom 2
- Features: Closet, Flooring - Hardwood, Cable Hookup, Remodeled, Lighting - Overhead
- Level: Main,First
Bedroom 3
- Features: Closet, Flooring - Hardwood, Cable Hookup, Remodeled, Lighting - Overhead
- Level: Main,First
Primary bathroom
- Features: Yes
Bathroom 1
- Features: Bathroom - Tiled With Shower Stall, Flooring - Stone/Ceramic Tile, Low Flow Toilet, Cabinets - Upgraded, Remodeled, Lighting - Overhead
- Level: Main,First
Bathroom 2
- Features: Bathroom - Full, Bathroom - Tiled With Tub & Shower, Flooring - Stone/Ceramic Tile, Low Flow Toilet, Cabinets - Upgraded, Remodeled, Lighting - Overhead
- Level: Main,First
Dining room
- Features: Flooring - Hardwood, Open Floorplan, Recessed Lighting, Remodeled
- Level: Main,First
Kitchen
- Features: Flooring - Hardwood, Countertops - Stone/Granite/Solid, Countertops - Upgraded, Breakfast Bar / Nook, Cabinets - Upgraded, Open Floorplan, Recessed Lighting, Remodeled, Stainless Steel Appliances, Gas Stove, Peninsula, Lighting - Pendant
- Level: Main,First
Living room
- Features: Flooring - Hardwood, Open Floorplan, Recessed Lighting, Remodeled
- Level: Main,First
Heating
- Central, Forced Air, Natural Gas, Individual, Unit Control
Cooling
- Central Air, Individual, Unit Control
Appliances
- Included: Range, Dishwasher, Disposal, Microwave, Refrigerator, Washer, Dryer, Plumbed For Ice Maker
- Laundry: Electric Dryer Hookup, Washer Hookup, First Floor, In Unit
Features
- Flooring: Tile, Hardwood
- Windows: Insulated Windows
- Has basement: Yes
- Has fireplace: No
Interior area
- Total structure area: 1,076
- Total interior livable area: 1,076 sqft
Property
Parking
- Parking features: Open
- Has uncovered spaces: Yes
Features
- Patio & porch: Deck - Composite
- Exterior features: Deck - Composite, Rain Gutters
Details
- Parcel number: W:20 P:01416 S:000,1389025
- Zoning: R2
Construction
Type & style
- Home type: Condo
- Property subtype: Condominium
Materials
- Frame
- Roof: Shingle
Condition
- Year built: 1900
- Major remodel year: 2024
Utilities & green energy
- Electric: Circuit Breakers
- Sewer: Public Sewer
- Water: Public
- Utilities for property: for Gas Range, for Electric Dryer, Washer Hookup, Icemaker Connection
Green energy
- Energy efficient items: Thermostat
Community & HOA
Community
- Features: Public Transportation, Shopping, Pool, Tennis Court(s), Park, Bike Path, Conservation Area, Private School, Public School
HOA
- Services included: Water, Sewer, Insurance, Reserve Funds
- HOA fee: $167 monthly
Location
- Region: Roslindale
Financial & listing details
- Price per square foot: $581/sqft
- Tax assessed value: $737,500
- Annual tax amount: $8,039
- Date on market: 9/1/2026
- Listing terms: Contract
Price history
| Date | Event | Price |
|---|---|---|
| 2/19/2025 | Sold | $625,000-2.3%$581/sqft |
Source: MLS PIN #73322682 Report a problem | ||
| 1/24/2025 | Contingent | $639,900$595/sqft |
Source: MLS PIN #73322682 Report a problem | ||
| 1/17/2025 | Price change | $639,900-1.4%$595/sqft |
Source: MLS PIN #73322682 Report a problem | ||
| 1/3/2025 | Listed for sale | $649,000$603/sqft |
Source: MLS PIN #73322682 Report a problem | ||
| 12/26/2024 | Listing removed | $649,000$603/sqft |
Source: MLS PIN #73308112 Report a problem | ||
| 11/5/2024 | Contingent | $649,000$603/sqft |
Source: MLS PIN #73308112 Report a problem | ||
| 10/31/2024 | Listed for sale | $649,000$603/sqft |
Source: MLS PIN #73308112 Report a problem | ||
Public tax history
Tax history is unavailable.
Neighborhood: Roslindale
Nearby homes
- $825,0005 bd2 ba2.8k sqft15 Ardent St, Roslindale, MA 02131Sold

- $899,0004 bd3 ba1.8k sqft15 Ardent St FLOOR 2, Roslindale, MA 02131Pending
- $1,060,6007 bd4 ba3.7k sqft11 Ardent St, Roslindale, MA 02131Off Market
- $--3 bd1 ba1.3k sqft11 Ardent St APT 2, Roslindale, MA 02131Off Market
- $--3 bd1 ba1.3k sqft11 Ardent St APT 1, Boston, MA 02131Off Market
- $714,0003 bd1 ba1.7k sqft19 Ardent St, Roslindale, MA 02131Off Market
- $--2 bd1 ba1.2k sqft33 Colberg Ave, Roslindale, MA 02131Off Market
- $1,004,9004 bd3 ba2.4k sqft21 Ardent St, Roslindale, MA 02131Off Market
Nearby schools
GreatSchools rating
- 6/10Mozart Elementary SchoolGrades: PK-6Distance: 0.3 mi
- 6/10Lyndon K-8 SchoolGrades: PK-8Distance: 0.9 mi
- 1/10Another Course To CollegeGrades: 9-12Distance: 1.9 mi


Get pre-qualified for a loan
At Zillow Home Loans, we can pre-qualify you in as little as 5 minutes with no impact to your credit score.An equal housing lender. NMLS #10287.
- Massachusetts
- Suffolk County
- Boston
- 02131
- Roslindale
- 15 Ardent St Unit 1
