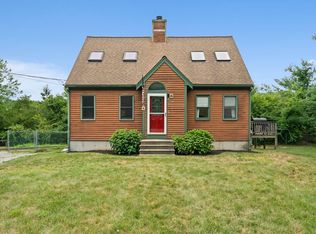
Welcome to this charming 3 bedroom home on over 1.5 acres in Duxbury. Set back far off the road, the driveway runs along apple trees, peach trees, and cherry trees. imagine being greeted by this happy red door everyday when you pull in. The first floor is anchored by the living room with pretty windows and a lovely brick fireplace. The kitchen/dining room flow nicely into the living room, and the dining room has a slider out to the backyard. There is a half bath off of the kitchen with a storage closet. Upstairs you will find 3 bedrooms and one bathroom with a soaking tub and stand up shower. The basement houses the laundry and ample opportunity to create more space if needed. The large backyard is nice and flat and used to be home to some great chicken coops. Enjoy fruit from the trees in the front or pick blueberries and raspberries from the bushes on the side. This house needs a little love and is waiting for the next generation to make it a cozy home. Don't miss it!!
Under contract
Price cut: $20K (6/27)
$665,000
254 Kingstown Way, Duxbury, MA 02332
3beds
1,192sqft
:
Get pre-qualified$4,192/mo
Single Family Residence
Built in 1935
1.59 Acres Lot
$651,800 Zestimate®
$558/sqft
$-- HOA
What's special
Lovely brick fireplaceHappy red doorBasement houses the laundry
- 50 days |
- 2,341 |
- 130 |
Likely to sell faster than
Zillow last checked:
Listing updated:
Listed by:
Regan Peterman 781-934-7308,
South Shore Sotheby's International Realty 781-934-2000
Source: MLS PIN,MLS#: 73532069
Facts & features
Interior
Bedrooms & bathrooms
- Bedrooms: 3
- Bathrooms: 2
- Full bathrooms: 1
- 1/2 bathrooms: 1
Primary bedroom
- Features: Closet, Flooring - Hardwood, Window(s) - Bay/Bow/Box
- Level: Second
- Area: 144
- Dimensions: 12 x 12
Bedroom 2
- Features: Closet, Flooring - Hardwood, Window(s) - Bay/Bow/Box
- Level: Second
- Area: 108
- Dimensions: 12 x 9
Bedroom 3
- Features: Flooring - Hardwood, Window(s) - Bay/Bow/Box
- Level: Second
- Area: 70
- Dimensions: 10 x 7
Bathroom 1
- Features: Bathroom - Half, Closet
- Level: First
- Area: 16
- Dimensions: 4 x 4
Bathroom 2
- Features: Bathroom - Full, Bathroom - With Shower Stall, Soaking Tub
- Level: Second
- Area: 70
- Dimensions: 10 x 7
Dining room
- Features: Flooring - Hardwood, Exterior Access, Lighting - Overhead
- Level: Main,First
- Area: 88
- Dimensions: 11 x 8
Kitchen
- Features: Flooring - Hardwood, Exterior Access, Lighting - Overhead
- Level: First
- Area: 154
- Dimensions: 14 x 11
Living room
- Features: Flooring - Wood, Window(s) - Picture
- Level: Main,First
- Area: 253
- Dimensions: 23 x 11
Heating
- Baseboard, Oil
Cooling
- None
Appliances
- Included: Water Heater
- Laundry: In Basement
Features
- Flooring: Wood, Vinyl
- Basement: Partial,Concrete
- Number of fireplaces: 1
Interior area
- Total structure area: 1,192
- Total interior livable area: 1,192 sqft
- Finished area above ground: 1,192
Property
Parking
- Total spaces: 6
- Parking features: Off Street, Unpaved
- Uncovered spaces: 6
Features
- Exterior features: Storage, Fruit Trees
Lot
- Size: 1.59 Acres
- Features: Wooded, Level
Details
- Parcel number: M:046 B:007 L:005,998528
- Zoning: RC
Construction
Type & style
- Home type: SingleFamily
- Architectural style: Colonial
- Property subtype: Single Family Residence
Materials
- Foundation: Concrete Perimeter
- Roof: Shingle
Condition
- Year built: 1935
Utilities & green energy
- Sewer: Private Sewer
- Water: Public
Community & HOA
HOA
- Has HOA: No
Location
- Region: Duxbury
Financial & listing details
- Price per square foot: $558/sqft
- Tax assessed value: $523,100
- Annual tax amount: $5,304
- Date on market: 6/10/2026
- Listing terms: Contract
Estimated market value
$651,800
$619,000 - $684,000
$3,249/mo
Price history
| Date | Event | Price |
|---|---|---|
| 7/23/2026 | Contingent | $665,000$558/sqft |
Source: MLS PIN #73532069 Report a problem | ||
| 6/27/2026 | Price change | $665,000-2.9%$558/sqft |
Source: MLS PIN #73532069 Report a problem | ||
| 6/10/2026 | Listed for sale | $685,000+95.7%$575/sqft |
Source: MLS PIN #73532069 Report a problem | ||
| 3/31/2017 | Sold | $350,000+9.4%$294/sqft |
Source: Public Record Report a problem | ||
| 2/21/2017 | Pending sale | $319,900$268/sqft |
Source: William Raveis Real Estate #72118900 Report a problem | ||
| 2/14/2017 | Listed for sale | $319,900$268/sqft |
Source: William Raveis R.E. & Home Services #72118900 Report a problem | ||
Public tax history
| Year | Property taxes | Tax assessment |
|---|---|---|
| 2025 | $5,304 -2.7% | $523,100 -3.4% |
| 2024 | $5,450 -1.4% | $541,700 +4.8% |
| 2023 | $5,525 +2.1% | $516,800 +38.3% |
| 2022 | $5,411 | $373,700 |
| 2021 | $5,411 -0.2% | $373,700 +1.1% |
| 2020 | $5,421 +10.9% | $369,800 +11.1% |
| 2019 | $4,886 -1.2% | $332,800 +2% |
| 2018 | $4,947 +2.5% | $326,300 +4.8% |
| 2017 | $4,828 -0.3% | $311,300 |
| 2016 | $4,841 +8.3% | $311,300 +8.6% |
| 2015 | $4,471 +6.5% | $286,600 +10.3% |
| 2014 | $4,197 +24.1% | $259,900 +9% |
| 2013 | $3,383 +7.7% | $238,400 +4.7% |
| 2012 | $3,140 -6.5% | $227,700 -14.5% |
| 2011 | $3,357 +2.5% | $266,400 -3.9% |
| 2010 | $3,275 -7.9% | $277,300 -14.9% |
| 2009 | $3,557 -5.1% | $326,000 -7.8% |
| 2008 | $3,750 +4% | $353,400 -0.6% |
| 2007 | $3,606 +0.2% | $355,600 -2.8% |
| 2006 | $3,598 +4.9% | $365,700 +8.1% |
| 2005 | $3,431 +5.6% | $338,400 +18% |
| 2004 | $3,249 +2% | $286,800 +8.6% |
| 2003 | $3,185 +26.1% | $264,100 +37.7% |
| 2001 | $2,526 +0.8% | $191,800 +24.4% |
| 1999 | $2,506 | $154,200 |
Find assessor info on the county website
Monthly payment
Est. payment
Payment breakdown
Explore the cost of this home by adjusting the details. Changes won't be saved.Climate risks
Neighborhood: 02332
Nearby schools
GreatSchools rating
- NAChandler Elementary SchoolGrades: PK-2Distance: 0.6 mi
- 7/10Duxbury Middle SchoolGrades: 6-8Distance: 3.3 mi
- 10/10Duxbury High SchoolGrades: 9-12Distance: 3.3 mi
Schools provided by the listing agent
- Elementary: Chandler
- Middle: Dms
- High: Dhs
Source: MLS PIN. This data may not be complete. We recommend contacting the local school district to confirm school assignments for this home.
- $851,3004 bd3 ba2.4k sqft244 Kingstown Way, Duxbury, MA 02332Off Market
- $449,2003 bd1 ba1.3k sqft238 Kingstown Way, Duxbury, MA 02332Off Market
- $663,3003 bd2 ba1.5k sqft100 Winter St, Duxbury, MA 02332Off Market
- $949,4004 bd2 ba2.1k sqft268 Kingstown Way, Duxbury, MA 02332Off Market
- $665,7002 bd1 ba946 sqft239 Kingstown Way, Duxbury, MA 02332Off Market
- $1,478,9004 bd3 ba2.7k sqft255 Kingstown Way, Duxbury, MA 02332Off Market
- $1,007,3004 bd3 ba1.9k sqft19 Stockade Path, Duxbury, MA 02332Off Market
- $1,185,1004 bd3 ba3.1k sqft5 Wildflower Path, Duxbury, MA 02332Off Market
A local agent can set up tours, give advice and negotiate with sellers.
Similar homes
- $549,9003 bd2 ba1.2k sqft190 Monroe St, Pembroke, MA 02359For Sale
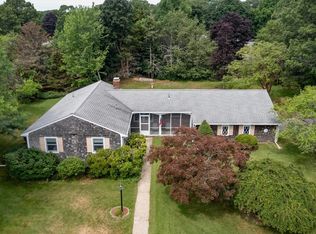
 MLS ID #73554425, Allison Candura, Conway - Hanover. MLS PIN
 - $640,0002 bd2 ba1.2k sqft6 Cracstone Rd, Plymouth, MA 02360For Sale
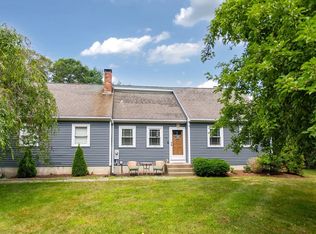
 MLS ID #73554344, Patrick Ryan, Ryan Realty Group LLC. MLS PIN
 - $599,9003 bd1 ba1k sqft46 Esta Rd, Plymouth, MA 02360For Sale
 MLS ID #73552865, Susan Gillis, William Raveis R.E. & Homes Services. MLS PIN
 - $675,0003 bd2 ba1.7k sqft64 Dorothy Dr, Plymouth, MA 02360For Sale
 MLS ID #73554327, Brian Mullen, Options 153, Mullen & Partners. MLS PIN
 - $699,9003 bd2 ba1.1k sqft1028 Ocean St, Marshfield, MA 02050For SaleMLS ID #73519173, Karyn O'Neil, Abbey Realty Homes, LLC. MLS PIN
- $599,0003 bd2 ba1.3k sqft40 Washington St, Abington, MA 02351For SaleMLS ID #73554126, The Ryan J. Glass Team, Gibson Sotheby's International Realty. MLS PIN
- $679,9003 bd2 ba1.7k sqft19 Squirrel Island Rd, Wareham, MA 02571For SaleMLS ID #73552018, Sonia Amaral, Coldwell Banker Realty - Marion. MLS PIN
- $819,0003 bd3 ba1.7k sqft73 Ring Rd, Kingston, MA 02364For SaleMLS ID #73542301, William Marsden, Coldwell Banker Realty - Hingham. MLS PIN
- $775,0003 bd2 ba1.5k sqft64 South St, Plymouth, MA 02360For SaleMLS ID #73553297, Catino Holm Group, Compass. MLS PIN
- $530,0004 bd2 ba1.4k sqft10 Wapping Rd, Kingston, MA 02364For SaleMLS ID #73488162, Team Chundi, Real Broker MA, LLC - Team Chundi. MLS PIN
- $625,0003 bd2 ba1.5k sqft456 North St, Bridgewater, MA 02324For SaleMLS ID #73553958, Shaylin Moore, Zander Realty Group. MLS PIN
- $650,0003 bd2 ba1.4k sqft9 Douglas Ave, Norwell, MA 02061For SaleMLS ID #73519915, Jennifer Murray, Advocate Realty Associates, Inc.. MLS PIN
- $680,0003 bd2 ba1.6k sqft165 King Philip St, Weymouth, MA 02190For SaleMLS ID #73552997, Kade Phillips, RE/MAX Legacy. MLS PIN
- $699,9003 bd3 ba1.6k sqft115 Springhill Ave, Bridgewater, MA 02324For SaleMLS ID #73532374, Dan Gouveia Team, Keller Williams Realty. MLS PIN
- $559,9004 bd1 ba1.1k sqft1761 Washington St, East Bridgewater, MA 02333For SaleMLS ID #73543236, Elizabeth Santos, Compass. MLS PIN
- $500,0003 bd1 ba1.6k sqft99 S Meadow Rd, Carver, MA 02330For SaleMLS ID #73556767, Aaron Katz, Proactive Realty. MLS PIN
- $729,0004 bd2 ba1.5k sqft87 School St, Hanover, MA 02339For SaleMLS ID #73530392, Adi Pellumbi, Cameron Real Estate Group. MLS PIN
- $625,0002 bd2 ba1.3k sqft26 Rooks Run, Plymouth, MA 02360For SaleMLS ID #73553249, Brenda Sutherland, RE/MAX Real Estate Center. MLS PIN
- $579,0003 bd2 ba1.3k sqft30 Grant St, West Bridgewater, MA 02379For SaleMLS ID #73529360, Susan Bollinger, Boston Connect Real Estate. MLS PIN
- $549,0003 bd2 ba1.1k sqft399 Plain St, Marshfield, MA 02050For SaleMLS ID #73540867, Katie Gilbert, Conway - Marshfield. MLS PIN
