Exclusive Thorny Lea golf course area, this stunning renovated ranch offers luxury, comfort & effortless single-level living. Designed to bring the outdoors in, this home features dramatic walls of windows overlooking a private, beautifully landscaped backyard. The open concept interior showcases a custom kitchen with quartz counters, oversized island, SS appliances & gas cooking, flowing seamlessly into spacious living and dining areas highlighted by a beautiful double-sided fireplace. Enjoy the spa-inspired bath or entertain in the incredible 3-tier outdoor living space featuring a beautiful deck, fire pit sitting area & covered patio — all overlooking your private oasis. Additional highlights include a heated 2-car garage, irrigation system, central air, hardwood floors, walkout lower level with 9-foot ceilings ready for future expansion, and endless possibilities for additional living space. A rare opportunity to own a one-of-a-kind home in one of Brockton’s finest neighborhoods!
For sale
$700,000
135 Fairview Ave, Brockton, MA 02301
2beds
2,091sqft
:
Get pre-qualified$4,527/mo
Single Family Residence
Built in 1962
0.4 Acres Lot
$702,100 Zestimate®
$335/sqft
$-- HOA
What's special
Beautiful double-sided fireplaceCentral airIrrigation systemBeautiful deckOpen concept interiorCovered patioPrivate beautifully landscaped backyard
- 11 days |
- 524 |
- 22 |
Likely to sell faster than
Zillow last checked:
Listing updated:
Listed by:
Deric Lipski 508-326-5320,
Keller Williams Realty 508-238-5000
Source: MLS PIN,MLS#: 73548690
Facts & features
Interior
Bedrooms & bathrooms
- Bedrooms: 2
- Bathrooms: 2
- Full bathrooms: 1
- 1/2 bathrooms: 1
Primary bedroom
- Features: Bathroom - Full, Walk-In Closet(s), Flooring - Hardwood, Window(s) - Picture, Recessed Lighting
- Level: First
- Area: 221
- Dimensions: 17 x 13
Bedroom 2
- Features: Closet, Flooring - Hardwood
- Level: First
- Area: 130
- Dimensions: 13 x 10
Bathroom 1
- Features: Bathroom - Full, Bathroom - Double Vanity/Sink, Bathroom - Tiled With Shower Stall, Countertops - Stone/Granite/Solid, Jacuzzi / Whirlpool Soaking Tub, Cabinets - Upgraded
- Level: First
- Area: 112
- Dimensions: 14 x 8
Bathroom 2
- Features: Bathroom - Half, Flooring - Stone/Ceramic Tile
- Level: First
- Area: 70
- Dimensions: 10 x 7
Dining room
- Features: Flooring - Hardwood
- Level: First
- Area: 168
- Dimensions: 14 x 12
Kitchen
- Features: Flooring - Stone/Ceramic Tile, Dining Area, Countertops - Stone/Granite/Solid, Kitchen Island, Breakfast Bar / Nook, Cabinets - Upgraded, Recessed Lighting, Remodeled
- Level: First
- Area: 392
- Dimensions: 28 x 14
Living room
- Features: Cathedral Ceiling(s), Ceiling Fan(s), Flooring - Hardwood, Window(s) - Picture, Sunken
- Level: First
- Area: 330
- Dimensions: 22 x 15
Heating
- Forced Air, Natural Gas
Cooling
- Central Air
Appliances
- Included: Gas Water Heater, Range, Microwave, Refrigerator, Range Hood
- Laundry: Flooring - Stone/Ceramic Tile, First Floor
Features
- Recessed Lighting, Sun Room
- Flooring: Tile, Hardwood, Flooring - Stone/Ceramic Tile
- Windows: Picture, Insulated Windows
- Basement: Full,Walk-Out Access,Concrete
- Number of fireplaces: 1
- Fireplace features: Dining Room, Living Room
Interior area
- Total structure area: 2,091
- Total interior livable area: 2,091 sqft
- Finished area above ground: 2,091
Property
Parking
- Total spaces: 10
- Parking features: Attached, Garage Door Opener, Heated Garage, Workshop in Garage, Garage Faces Side, Paved Drive, Off Street
- Attached garage spaces: 2
- Uncovered spaces: 8
Features
- Patio & porch: Deck, Patio
- Exterior features: Deck, Patio, Rain Gutters, Professional Landscaping, Sprinkler System
Lot
- Size: 0.4 Acres
Details
- Parcel number: 951223
- Zoning: res
Construction
Type & style
- Home type: SingleFamily
- Architectural style: Ranch
- Property subtype: Single Family Residence
Materials
- Frame
- Foundation: Concrete Perimeter
- Roof: Shingle
Condition
- Year built: 1962
Utilities & green energy
- Electric: Circuit Breakers, 200+ Amp Service
- Sewer: Public Sewer
- Water: Public, Private
Community & HOA
Community
- Features: Public Transportation, Shopping, Park, Medical Facility, Highway Access, House of Worship, Private School, Public School
- Subdivision: Thorny Lea golf course area
HOA
- Has HOA: No
Location
- Region: Brockton
Financial & listing details
- Price per square foot: $335/sqft
- Tax assessed value: $666,400
- Annual tax amount: $8,070
- Date on market: 7/13/2026
- Listing terms: Seller W/Participate
Estimated market value
$702,100
$667,000 - $737,000
$2,942/mo
Price history
| Date | Event | Price |
|---|---|---|
| 7/13/2026 | Listed for sale | $700,000+32.1%$335/sqft |
Source: MLS PIN #73548690 Report a problem | ||
| 8/14/2019 | Sold | $529,900$253/sqft |
Source: Public Record Report a problem | ||
| 6/9/2019 | Pending sale | $529,900$253/sqft |
Source: RE/MAX Platinum #72513720 Report a problem | ||
| 6/6/2019 | Listed for sale | $529,900+51.4%$253/sqft |
Source: RE/MAX Platinum #72513720 Report a problem | ||
| 8/18/2015 | Sold | $350,000-2.8%$167/sqft |
Source: Public Record Report a problem | ||
| 6/30/2015 | Pending sale | $359,900$172/sqft |
Source: Coldwell Banker Residential Brokerage - Easton #71864116 Report a problem | ||
| 6/26/2015 | Listed for sale | $359,900-4%$172/sqft |
Source: Coldwell Banker Residential Brokerage - Easton #71864116 Report a problem | ||
| 4/20/2014 | Listing removed | $374,900$179/sqft |
Source: Coldwell Banker Residential Brokerage - Easton #71590316 Report a problem | ||
| 1/11/2014 | Price change | $374,900-6.3%$179/sqft |
Source: Coldwell Banker Residential Brokerage - Easton #71590316 Report a problem | ||
| 10/1/2013 | Listed for sale | $399,900+142.4%$191/sqft |
Source: Coldwell Banker Residential Brokerage - Easton #71590316 Report a problem | ||
| 11/17/1993 | Sold | $165,000$79/sqft |
Source: Public Record Report a problem | ||
Public tax history
| Year | Property taxes | Tax assessment |
|---|---|---|
| 2025 | $8,070 +1.3% | $666,400 +0.5% |
| 2024 | $7,970 +4.6% | $663,100 +13% |
| 2023 | $7,618 +10.7% | $586,900 +19.1% |
| 2022 | $6,882 -1.3% | $492,600 +2.5% |
| 2021 | $6,972 +10.1% | $480,800 +15.1% |
| 2020 | $6,330 +11.8% | $417,800 +14.7% |
| 2019 | $5,661 +4.2% | $364,300 +7.7% |
| 2018 | $5,431 +1.5% | $338,200 +1.7% |
| 2017 | $5,353 -13.3% | $332,500 -6.5% |
| 2016 | $6,173 +11.7% | $355,600 +16.7% |
| 2015 | $5,528 -7.7% | $304,600 -7.8% |
| 2014 | $5,992 +3.3% | $330,500 -3.8% |
| 2013 | $5,802 -0.9% | $343,700 -5.2% |
| 2012 | $5,854 +6.1% | $362,700 +0.5% |
| 2011 | $5,517 +10.3% | $360,800 -0.7% |
| 2010 | $5,001 +14.5% | $363,200 -7.7% |
| 2009 | $4,367 +13% | $393,400 -2.2% |
| 2008 | $3,863 -15.8% | $402,400 -17.6% |
| 2007 | $4,587 +18.9% | $488,500 +20.8% |
| 2006 | $3,857 -3.1% | $404,300 +7.9% |
| 2005 | $3,980 -0.4% | $374,800 +7.9% |
| 2004 | $3,997 -8.9% | $347,300 +0.1% |
| 2003 | $4,386 +12% | $347,000 +23.2% |
| 2002 | $3,917 -4.4% | $281,600 +24.2% |
| 2000 | $4,096 | $226,800 |
Find assessor info on the county website
Monthly payment
Est. payment
Payment breakdown
Explore the cost of this home by adjusting the details. Changes won't be saved.Climate risks
Neighborhood: 02301
Nearby schools
GreatSchools rating
- 4/10Hancock Elementary SchoolGrades: PK-5Distance: 0.8 mi
- 4/10West Middle SchoolGrades: 6-8Distance: 0.5 mi
- 2/10Brockton High SchoolGrades: 9-12Distance: 0.9 mi
Schools provided by the listing agent
- Middle: West Jr High
- High: Bhs
Source: MLS PIN. This data may not be complete. We recommend contacting the local school district to confirm school assignments for this home.
- $873,1004 bd3 ba2.9k sqft129 Fairview Ave, Brockton, MA 02301Off Market

- $825,5003 bd2 ba2.1k sqft140 Braemoor Rd, Brockton, MA 02301Off Market
- $808,3003 bd2 ba2.6k sqft143 Fairview Ave, Brockton, MA 02301Off Market
- $650,0002 bd3 ba2.5k sqft130 Braemoor Rd, Brockton, MA 02301Sold

- $858,9003 bd2 ba2.8k sqft150 Braemoor Rd, Brockton, MA 02301Off Market
- $878,7003 bd3 ba2.6k sqft138 Fairview Ave, Brockton, MA 02301Off Market
- $812,7004 bd3 ba2.6k sqft122 Fairview Ave, Brockton, MA 02301Off Market
- $689,0002 bd2 ba2.4k sqft117 Fairview Ave, Brockton, MA 02301Sold
A local agent can set up tours, give advice and negotiate with sellers.
Similar homes
- $699,9004 bd3 ba1.9k sqft27 Sumner St, Brockton, MA 02301For Sale
 MLS ID #73551771, Francis Enamorado, eXp Realty LLC - Corporate Office. MLS PIN
 - $--4 bd3 ba1.9k sqft33 Woodland Ave, Brockton, MA 02301Auction
 Auction.com 2
 - $679,9994 bd2 ba1.8k sqft4 Roch Cir, Brockton, MA 02301For Sale
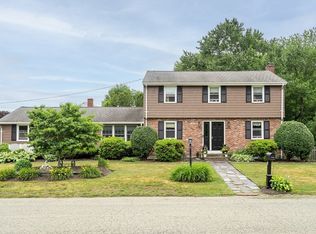 MLS ID #73545663, James F. McLaughlin, James F. McLaughlin. MLS PIN
 - $784,0003 bd3 ba2.4k sqft225 Braemoor Rd, Brockton, MA 02301For Sale
 MLS ID #73523270, Gabriel Amaral, Home Bound Realty. MLS PIN
 - $650,0004 bd2 ba2k sqft42 Dewey Ave, Brockton, MA 02301For SaleMLS ID #73549318, Jay Balaban, Gibson Sotheby's International Realty. MLS PIN
- $749,0004 bd3 ba2k sqft24 N Byron Ave, Brockton, MA 02301For SaleMLS ID #73553336, Robin Damon, Coldwell Banker Realty - Duxbury. MLS PIN
- $669,9004 bd2 ba1.6k sqft190 Manomet St, Brockton, MA 02301For SaleMLS ID #73544755, Andrea Herrero, Lamacchia Realty, Inc.. MLS PIN
- $649,9004 bd4 ba1.8k sqft21 Willow St, Brockton, MA 02301For SaleMLS ID #73553920, Isabel Fernandes Realty Team, RE/MAX Synergy. MLS PIN
- $--3 bd2 ba1.5k sqft62 Carlisle St, Brockton, MA 02302AuctionAuction.com 2
- $--4 bd2 ba2.1k sqft125 Burkeside Ave, Brockton, MA 02301AuctionServiceLink Auction
- $774,9004 bd3 ba2.3k sqft161 Moraine St, Brockton, MA 02301For SaleMLS ID #73539675, Jessica Petronelli, Lamacchia Realty, Inc.. MLS PIN
- $569,0003 bd3 ba1.4k sqft103 Manomet St, Brockton, MA 02301For SaleMLS ID #73552037, Sindy Barreau, MSC Realty Inc.. MLS PIN
- $799,0003 bd2 ba1.6k sqft22 Pondview Cir, Brockton, MA 02301For SaleMLS ID #73535375, Thomas Sedell, Georgantas Realty. MLS PIN
- $615,0005 bd3 ba1.8k sqft90 Sunset Ave, Brockton, MA 02301For SaleMLS ID #73545101, Jerry Smith, LDS Realty Group, Inc.. MLS PIN
- $634,9995 bd2 ba1.9k sqft229 W Chestnut St, Brockton, MA 02301For SaleMLS ID #73544322, Isabel Fernandes Realty Team, RE/MAX Synergy. MLS PIN
- $549,7774 bd2 ba1.5k sqft260 Pearl St, Brockton, MA 02301For SaleMLS ID #73541315, Adelino Vicente, Vicente Realty, LLC. MLS PIN
- $599,0005 bd2 ba1.5k sqft11 Colantha Ave, Brockton, MA 02301For Sale By Owner
- $739,9003 bd3 ba1.8k sqft95 Prospect Ter, Brockton, MA 02301For SaleMLS ID #73529057, Kim Johnson, Redfin Corp.. MLS PIN
- $585,0005 bd2 ba1.6k sqft39 Central St, Brockton, MA 02301For SaleMLS ID #73545451, Martin Loughnane, The Johnson Group. MLS PIN
- $589,9004 bd3 ba2.3k sqft54 Oak St, Brockton, MA 02301For SaleMLS ID #73549212, Benny Troncoso, eXp Realty LLC. MLS PIN
