No expense was spared in the complete renovation of this stylish, move-in ready home. Thoughtfully redesigned with quality craftsmanship throughout, featuring warm hardwood floors, tiled baths, quartz countertops, and high-end fixtures. The flexible floor plan offers a first-floor bedroom option or an ideal home office space, while generous closets and convenient second-floor laundry add everyday functionality. A practical mudroom provides the perfect drop zone for coats, shoes, and daily essentials. Outside, enjoy a private patio with composite decking and landscaped backyard, perfect for summer BBQs and entertaining. Durable composite siding, whole house spray foam insulation , new roof, all new windows and doors, brand new tankless hot water heater, and new heating & a/c system provide low-maintenance living and year-round energy efficiency.The detached garage has been rebuilt with full insulation and electricity, plus an unfinished bonus loft area offering exciting potential for a home office, artist studio, or maybe even a future ADU. Ideally located on a residential side street and perfect for commuters, with easy access to Route 24 and just 1.3 miles from the MBTA station. A truly turnkey property where style, comfort, and quality come together.
For sale
$749,000
24 N Byron Ave, Brockton, MA 02301
4beds
2,069sqft
:
Get pre-qualified$4,892/mo
Single Family Residence
Built in 1889
5,872 Square Feet Lot
$735,300 Zestimate®
$362/sqft
$-- HOA
What's special
Landscaped backyardQuality craftsmanship throughoutWarm hardwood floorsNew roofFirst-floor bedroom optionQuartz countertopsIdeal home office space
- 11 days |
- 573 |
- 49 |
Zillow last checked:
Listing updated:
Listed by:
Robin Damon 617-596-8290,
Coldwell Banker Realty - Duxbury 781-934-6995
Source: MLS PIN,MLS#: 73553336
Facts & features
Interior
Bedrooms & bathrooms
- Bedrooms: 4
- Bathrooms: 3
- Full bathrooms: 3
- Main level bathrooms: 1
Primary bedroom
- Features: Bathroom - Full, Walk-In Closet(s), Flooring - Hardwood, Lighting - Overhead, Closet - Double
- Level: Second
- Area: 196
- Dimensions: 14 x 14
Bedroom 2
- Features: Flooring - Hardwood, Lighting - Overhead, Closet - Double
- Level: Second
- Area: 169
- Dimensions: 13 x 13
Bedroom 3
- Features: Closet, Flooring - Hardwood, Lighting - Overhead
- Level: Second
- Area: 144
- Dimensions: 12 x 12
Bedroom 4
- Features: Closet, Flooring - Hardwood, Lighting - Overhead
- Level: First
- Area: 99
- Dimensions: 11 x 9
Primary bathroom
- Features: Yes
Bathroom 1
- Features: Bathroom - Full, Bathroom - Tiled With Shower Stall, Flooring - Stone/Ceramic Tile, Countertops - Stone/Granite/Solid
- Level: Main,First
- Area: 32
- Dimensions: 4 x 8
Bathroom 2
- Features: Bathroom - Full, Bathroom - Tiled With Tub & Shower, Closet - Linen, Flooring - Stone/Ceramic Tile, Countertops - Stone/Granite/Solid
- Level: Second
- Area: 63
- Dimensions: 9 x 7
Bathroom 3
- Features: Bathroom - Full, Bathroom - Tiled With Tub, Flooring - Stone/Ceramic Tile, Countertops - Stone/Granite/Solid
- Level: Second
- Area: 36
- Dimensions: 4 x 9
Dining room
- Features: Flooring - Hardwood, Recessed Lighting
- Level: First
- Area: 168
- Dimensions: 14 x 12
Kitchen
- Features: Flooring - Stone/Ceramic Tile, Pantry, Kitchen Island, Cabinets - Upgraded, Deck - Exterior, Exterior Access, Recessed Lighting, Remodeled, Stainless Steel Appliances, Gas Stove, Lighting - Pendant
- Level: First
- Area: 280
- Dimensions: 14 x 20
Living room
- Features: Flooring - Hardwood, Balcony / Deck, Exterior Access, Open Floorplan, Recessed Lighting, Remodeled
- Level: Main,First
- Area: 272
- Dimensions: 17 x 16
Heating
- Forced Air, Natural Gas
Cooling
- Central Air
Appliances
- Included: Gas Water Heater, Microwave, ENERGY STAR Qualified Refrigerator, ENERGY STAR Qualified Dishwasher, Range
- Laundry: Electric Dryer Hookup, Washer Hookup, Second Floor
Features
- Lighting - Overhead, Mud Room
- Flooring: Tile, Hardwood, Flooring - Stone/Ceramic Tile
- Doors: Insulated Doors
- Windows: Insulated Windows, Screens
- Basement: Full,Walk-Out Access,Unfinished
- Has fireplace: No
Interior area
- Total structure area: 2,069
- Total interior livable area: 2,069 sqft
- Finished area above ground: 2,069
Video & virtual tour
Property
Parking
- Total spaces: 10
- Parking features: Detached, Garage Door Opener, Storage, Workshop in Garage, Garage Faces Side, Insulated, Paved Drive, Paved
- Garage spaces: 1
- Uncovered spaces: 9
Features
- Patio & porch: Deck - Composite, Patio
- Exterior features: Deck - Composite, Patio, Rain Gutters, Screens
Lot
- Size: 5,872 Square Feet
- Features: Level
Details
- Parcel number: M:048 R:162 S:,956460
- Zoning: R1C
Construction
Type & style
- Home type: SingleFamily
- Architectural style: Colonial
- Property subtype: Single Family Residence
Materials
- Frame
- Foundation: Concrete Perimeter
- Roof: Shingle
Condition
- Year built: 1889
Utilities & green energy
- Electric: 200+ Amp Service
- Sewer: Public Sewer
- Water: Public
- Utilities for property: for Gas Range, for Gas Oven, for Electric Dryer
Green energy
- Energy efficient items: Thermostat
Community & HOA
Community
- Features: Public Transportation, Shopping, Park, Medical Facility, Laundromat, Conservation Area, Highway Access, House of Worship, Public School, T-Station
HOA
- Has HOA: No
Location
- Region: Brockton
Financial & listing details
- Price per square foot: $362/sqft
- Tax assessed value: $379,300
- Annual tax amount: $4,593
- Date on market: 7/22/2026
- Listing terms: Contract
Estimated market value
$735,300
$699,000 - $772,000
$3,016/mo
Price history
| Date | Event | Price |
|---|---|---|
| 7/22/2026 | Listed for sale | $749,000-6.3%$362/sqft |
Source: MLS PIN #73553336 Report a problem | ||
| 7/9/2026 | Listing removed | $798,999$386/sqft |
Source: MLS PIN #73497598 Report a problem | ||
| 6/13/2026 | Price change | $798,9990%$386/sqft |
Source: MLS PIN #73497598 Report a problem | ||
| 5/14/2026 | Price change | $799,000-5.9%$386/sqft |
Source: MLS PIN #73497598 Report a problem | ||
| 4/8/2026 | Listed for sale | $849,000+153.4%$410/sqft |
Source: MLS PIN #73497598 Report a problem | ||
| 7/14/2025 | Sold | $335,000+34%$162/sqft |
Source: MLS PIN #73396498 Report a problem | ||
| 7/1/2025 | Contingent | $250,000$121/sqft |
Source: MLS PIN #73396498 Report a problem | ||
| 6/25/2025 | Listed for sale | $250,000-62.1%$121/sqft |
Source: MLS PIN #73396498 Report a problem | ||
| 2/29/2024 | Sold | $660,000+595.5%$319/sqft |
Source: Agent Provided Report a problem | ||
| 4/17/2009 | Sold | $94,900$46/sqft |
Source: Public Record Report a problem | ||
| 1/7/2009 | Price change | $94,900-20.9%$46/sqft |
Source: foreclosure.com Report a problem | ||
| 12/21/2008 | Price change | $119,900-7.7%$58/sqft |
Source: foreclosure.com Report a problem | ||
| 10/20/2008 | Listed for sale | $129,900-32.8%$63/sqft |
Source: foreclosure.com Report a problem | ||
| 10/3/2008 | Sold | $193,246+36.2%$93/sqft |
Source: Public Record Report a problem | ||
| 9/14/2008 | Listed for sale | $141,900-51.9%$69/sqft |
Source: MLShomeFinder.com #70818999 Report a problem | ||
| 10/3/2006 | Sold | $295,000+40.5%$143/sqft |
Source: Public Record Report a problem | ||
| 1/3/2003 | Sold | $210,000+1300%$101/sqft |
Source: Public Record Report a problem | ||
| 12/5/1988 | Sold | $15,000$7/sqft |
Source: Public Record Report a problem | ||
Public tax history
| Year | Property taxes | Tax assessment |
|---|---|---|
| 2025 | $4,593 +2.8% | $379,300 +2.1% |
| 2024 | $4,467 +6.2% | $371,600 +14.6% |
| 2023 | $4,208 +11% | $324,200 +19.5% |
| 2022 | $3,791 -2.5% | $271,400 +1.2% |
| 2021 | $3,889 +0.6% | $268,200 +5.1% |
| 2020 | $3,866 -1.5% | $255,200 +1% |
| 2019 | $3,925 +12.3% | $252,600 +16% |
| 2018 | $3,496 +9.9% | $217,700 +10.2% |
| 2017 | $3,180 +2.1% | $197,500 +10.1% |
| 2016 | $3,114 +30.3% | $179,400 +36.3% |
| 2015 | $2,389 -6.3% | $131,600 -6.4% |
| 2014 | $2,549 +2.9% | $140,600 -4.2% |
| 2013 | $2,478 +7.1% | $146,800 +2.4% |
| 2012 | $2,313 +8.9% | $143,300 +3.2% |
| 2011 | $2,124 +5.1% | $138,900 -5.4% |
| 2010 | $2,021 -5% | $146,800 -23.4% |
| 2009 | $2,127 -4% | $191,600 -16.9% |
| 2008 | $2,215 -5.1% | $230,700 -7.2% |
| 2007 | $2,335 -2.8% | $248,700 -1.2% |
| 2006 | $2,402 +7.6% | $251,800 +19.8% |
| 2005 | $2,232 -2.6% | $210,200 +5.6% |
| 2004 | $2,292 +12.4% | $199,100 +23.4% |
| 2003 | $2,039 +11.4% | $161,300 +22.6% |
| 2002 | $1,831 +34.4% | $131,600 +74.5% |
| 2000 | $1,362 | $75,400 |
Find assessor info on the county website
Monthly payment
Est. payment
Payment breakdown
Explore the cost of this home by adjusting the details. Changes won't be saved.Climate risks
Neighborhood: 02301
Nearby schools
GreatSchools rating
- 1/10Dr W Arnone Community SchoolGrades: PK-5Distance: 0.5 mi
- 4/10West Middle SchoolGrades: 6-8Distance: 0.6 mi
- 2/10Brockton High SchoolGrades: 9-12Distance: 1.1 mi
Schools provided by the listing agent
- Middle: West Middle School
- High: Brockton High School
Source: MLS PIN. This data may not be complete. We recommend contacting the local school district to confirm school assignments for this home.
- $504,0003 bd2 ba1.2k sqft22 N Byron Ave, Brockton, MA 02301Off Market

- $660,0004 bd3 ba2k sqft24 Byron Ave, Brockton, MA 02301Sold

- $862,8006 bd3 ba3.5k sqft30 N Byron Ave, Brockton, MA 02301Off Market
- $617,7004 bd1 ba3k sqft200 Ash St, Brockton, MA 02301Off Market
- $507,2003 bd2 ba1.5k sqft208 Ash St, Brockton, MA 02301Off Market
- $513,9003 bd1 ba1.7k sqft20 N Byron Ave, Brockton, MA 02301Off Market
- $656,3005 bd3 ba2.6k sqft196 Ash St, Brockton, MA 02301Off Market
- $459,900-- bd-- ba-- sqft210 Ash St, Brockton, MA 02301Off Market
A local agent can set up tours, give advice and negotiate with sellers.
A local lender can help you make sure your offer is ready when you are.
Similar homes
- $939,9004 bd3 ba2.8k sqft20 Kelly Ln, Brockton, MA 02301For Sale
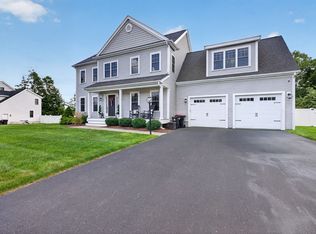 MLS ID #73557749, Michael Haikal, Michael Haikal Real Estate. MLS PIN
 - $799,0003 bd2 ba1.9k sqft172 Tiffany Rd, Norwell, MA 02061For Sale
 MLS ID #73556568, Esin Susol Team, William Raveis R. E. & Home Services. MLS PIN
 - $749,9003 bd2 ba2.2k sqft76 Branch St, Mansfield, MA 02048For Sale
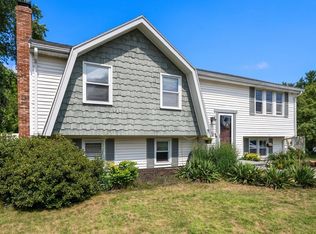 MLS ID #73554060, Jessica Nagle, Maloney Properties LLC. MLS PIN
 - $825,0003 bd3 ba2.2k sqft34 Pratt Ave, Bridgewater, MA 02324For Sale
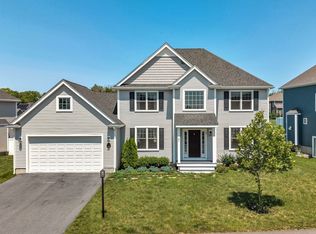 MLS ID #73556517, Jake Farrell, Keller Williams Realty. MLS PIN
 - $679,0003 bd2 ba2.1k sqft84 Scotland St, West Bridgewater, MA 02379For SaleMLS ID #73539417, Sam T. Medina, JM Realty Group. MLS PIN
- $699,9003 bd2 ba1.8k sqft35 Rustic Dr, Weymouth, MA 02190For SaleMLS ID #73555845, David Divecchia, Berkshire Hathaway HomeServices Commonwealth Real Estate. MLS PIN
- $945,0004 bd3 ba2.4k sqft103 McEachron Dr, Stoughton, MA 02072For SaleMLS ID #73551938, Eric Tam, Compass. MLS PIN
- $725,0004 bd4 ba2k sqft12 Howard Ave, Randolph, MA 02368For SaleMLS ID #73501138, Armando Roman, Signature Realty. MLS PIN
- $799,0003 bd3 ba2.6k sqft2 Oreilly Ln, Foxboro, MA 02035For SaleMLS ID #73554210, Aditi Jain, Redfin Corp.. MLS PIN
- $720,0003 bd2 ba1.1k sqft15 Riverside Ct, Norwood, MA 02062For SaleMLS ID #73546422, Marilyn & Company, Keller Williams Realty Boston South West. MLS PIN
- $604,9004 bd2 ba1.4k sqft4 Ryan St, Randolph, MA 02368For SaleMLS ID #73546975, Philip Renzi, Multi State Realty, Inc.. MLS PIN
- $849,0004 bd2 ba1.7k sqft51 Metropolitan Ave, Roslindale, MA 02131For SaleMLS ID #73552965, The Muncey Group, Compass. MLS PIN
- $899,0004 bd3 ba1.8k sqft63 Dickerman Ln, Braintree, MA 02184For SaleMLS ID #73542594, Mei Chet, Keller Williams Realty Boston Northwest. MLS PIN
- $725,0003 bd2 ba1.6k sqft130 Dean St, Norwood, MA 02062For SaleMLS ID #73522591, Willene Koziara, Mega Realty Services. MLS PIN
- $759,0003 bd3 ba1.7k sqft38 Armandine St #1, Boston, MA 02124For SaleMLS ID #73553650, Property Cousins, Serhant. MLS PIN
- $699,9003 bd2 ba2k sqft68 Charles St, Boston, MA 02136For SaleMLS ID #73540964, Pozerycki Arpino Team, Keller Williams Realty-Merrimack. MLS PIN
- $880,0003 bd3 ba2.8k sqft553 Foundry St, South Easton, MA 02375For SaleMLS ID #73482933, Brandon Muroff, Brandon Muroff. MLS PIN
- $889,0003 bd3 ba2.7k sqft23 Richard K Stevens Dr, North Attleboro, MA 02760For SaleMLS ID #73555174, Kelsey Gregory, Heritage Realty. MLS PIN
- $669,0003 bd3 ba1.5k sqft14 Wilmarth St, Attleboro, MA 02703For SaleMLS ID #73522284, Donald Savastano, The Nest Real Estate Agency, LLC. MLS PIN
- $819,0003 bd4 ba1.8k sqftBlandino Farms, Dorchester, MA 02124For SaleMLS ID #73556809, Nick Foundas, Nine West Realty, LLC. MLS PIN
