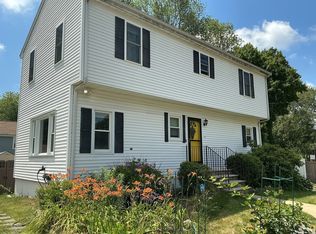
Welcome to 35 Gladwood Street – an updated raised ranch on Brockton’s Upper West Side, offering exceptional space, comfort, and convenience!This move-in ready home features a newly updated kitchen with stainless steel appliances, fresh cabinetry, and modern finishes. Enjoy the extra and updated bathroom along with the bonus rooms in the ground level. Upstairs boasts bright, open living spaces and hardwood floors, while the lower level is a true bonus—featuring a fireplaced family room, two additional finished rooms (great for an office, guest room, or gym), and a beautifully updated bath.The spacious private yard is ideal for entertaining, gardening, or relaxing in your own outdoor retreat. Plus, this home includes washer, dryer, refrigerator, and window treatments—all staying with the property!Located just minutes from Stonehill College, shopping, dining, and Route 24, this home offers both comfort and a commuter-friendly location. priced to sell quickly!!!
Sold for $535,000
$535,000
35 Gladwood St, Brockton, MA 02301
3beds
1,800sqft
Single Family Residence
Built in 1980
9,361 Square Feet Lot
$545,800 Zestimate®
$297/sqft
$3,425 Estimated rent
Home value
$545,800
$502,000 - $595,000
$3,425/mo
Zestimate® history
Owner options
List your home for rent
$3,425/mo
Rent Zestimate®
Find your next renter with Zillow Rental Manager. Plus, with online applications, you can quickly screen prospective tenants – for free.
$3,425/mo
Rent Zestimate®
Refinance and save
$3,403/mo
Est. payment
Refinancing to a lower rate could help reduce your monthly payments and save thousands over the life of the loan.
$3,403/mo
Est. payment
Explore your selling options
Work with a Zillow partner agent
Leverage their expertise and Zillow's premium Showcase listings to get your home seen by more buyers.
Get startedList with your own agent
Get your home in front of millions of buyers by listing it on Zillow.
Learn how to do itSell it yourself
Take full control of how buyers see your home on Zillow by listing For Sale by Owner (FSBO).
List your homeWhat's special
Fireplaced family roomModern finishesHardwood floorsFresh cabinetryBeautifully updated bathBright open living spacesExtra and updated bathroom
Zillow last checked:
Listing updated:
Listed by:
Jimmy Chung Van Duong,
Keller Williams Realty 781-843-3200
Bought with:
Korey Welch
Boom Realty
Source: MLS PIN,MLS#: 73463087
Facts & features
Interior
Bedrooms & bathrooms
- Bedrooms: 3
- Bathrooms: 1
- Full bathrooms: 1
Primary bedroom
- Features: Closet, Flooring - Hardwood
- Level: First
- Area: 146.47
- Dimensions: 13.42 x 10.92
Bedroom 2
- Features: Closet, Flooring - Wall to Wall Carpet
- Level: First
- Area: 132.11
- Dimensions: 9.67 x 13.67
Bedroom 3
- Features: Closet, Flooring - Hardwood
- Level: First
- Area: 97.38
- Dimensions: 9.5 x 10.25
Bathroom 1
- Features: Bathroom - Full
- Level: First
- Area: 83.69
- Dimensions: 7.67 x 10.92
Bathroom 2
- Features: Bathroom - Full, Countertops - Upgraded
- Level: Basement
- Area: 49.19
- Dimensions: 7.67 x 6.42
Dining room
- Features: Flooring - Hardwood, Balcony / Deck, Balcony - Exterior, Breakfast Bar / Nook, Deck - Exterior, Exterior Access, Recessed Lighting, Slider
- Level: First
- Area: 113.44
- Dimensions: 10.08 x 11.25
Family room
- Features: Closet, Closet/Cabinets - Custom Built, Flooring - Wood
- Level: Basement
- Area: 170.35
- Dimensions: 18.42 x 9.25
Kitchen
- Features: Flooring - Hardwood, Flooring - Wood, Pantry, Countertops - Stone/Granite/Solid, Countertops - Upgraded, Kitchen Island, Breakfast Bar / Nook, Exterior Access, Open Floorplan, Recessed Lighting, Remodeled, Stainless Steel Appliances, Decorative Molding
- Level: Main,First
- Area: 127.5
- Dimensions: 11.33 x 11.25
Living room
- Features: Flooring - Hardwood, Window(s) - Bay/Bow/Box, Deck - Exterior, Exterior Access, Open Floorplan, Recessed Lighting
- Level: First
- Area: 195.89
- Dimensions: 14.33 x 13.67
Office
- Features: Closet, Window(s) - Picture, Recessed Lighting
- Level: Basement
- Area: 126.04
- Dimensions: 12.5 x 10.08
Heating
- Baseboard, Oil, Fireplace
Cooling
- Window Unit(s)
Appliances
- Included: Electric Water Heater, Range, Dishwasher, Disposal, Microwave, Refrigerator, Washer, Dryer
- Laundry: Electric Dryer Hookup, Washer Hookup, In Basement
Features
- Closet, Recessed Lighting, Home Office, Play Room, Internet Available - DSL
- Flooring: Tile, Hardwood, Wood Laminate
- Doors: Storm Door(s)
- Windows: Picture, Bay/Bow/Box
- Basement: Finished
- Number of fireplaces: 1
Interior area
- Total structure area: 1,800
- Total interior livable area: 1,800 sqft
- Finished area above ground: 1,069
- Finished area below ground: 731
Property
Parking
- Total spaces: 4
- Parking features: Paved Drive
- Uncovered spaces: 4
Lot
- Size: 9,361 Square Feet
Details
- Foundation area: 9999999
- Parcel number: 949314
- Zoning: R1B
Construction
Type & style
- Home type: SingleFamily
- Architectural style: Raised Ranch
- Property subtype: Single Family Residence
Materials
- Frame
- Foundation: Concrete Perimeter
- Roof: Shingle
Condition
- Year built: 1980
Utilities & green energy
- Electric: Circuit Breakers
- Sewer: Public Sewer
- Water: Public
- Utilities for property: for Electric Range, for Electric Dryer, Washer Hookup
Community & HOA
Community
- Features: Public Transportation, Shopping, Park, Walk/Jog Trails, Golf, Conservation Area, Highway Access, Public School, T-Station, University
HOA
- Has HOA: No
Location
- Region: Brockton
Financial & listing details
- Price per square foot: $297/sqft
- Tax assessed value: $516,600
- Annual tax amount: $6,256
- Date on market: 1/9/2026
- Exclusions: Does Not Include Audio And Video Devices.
Price history
| Date | Event | Price |
|---|---|---|
| 1/28/2026 | Sold | $535,000+2.9%$297/sqft |
Source: MLS PIN #73463087 Report a problem | ||
| 12/25/2025 | Contingent | $520,000$289/sqft |
Source: MLS PIN #73463087 Report a problem | ||
| 12/19/2025 | Listed for sale | $520,000+96.2%$289/sqft |
Source: MLS PIN #73463087 Report a problem | ||
| 5/23/2014 | Sold | $265,000-5.3%$147/sqft |
Source: Public Record Report a problem | ||
| 3/21/2014 | Pending sale | $279,900$156/sqft |
Source: Coldwell Banker Residential Brokerage - Easton #71631755 Report a problem | ||
| 3/7/2014 | Price change | $279,900-6.7%$156/sqft |
Source: Coldwell Banker Residential Brokerage - Easton #71631755 Report a problem | ||
| 2/11/2014 | Listed for sale | $299,900+111.2%$167/sqft |
Source: Coldwell Banker Residential Brokerage - Easton #71631755 Report a problem | ||
| 4/19/1989 | Sold | $142,000$79/sqft |
Source: Public Record Report a problem | ||
Public tax history
| Year | Property taxes | Tax assessment |
|---|---|---|
| 2025 | $6,256 +4.9% | $516,600 +4.1% |
| 2024 | $5,966 +4% | $496,300 +12.3% |
| 2023 | $5,735 -2% | $441,800 +5.4% |
| 2022 | $5,855 +15.7% | $419,100 +20.1% |
| 2021 | $5,059 +2.3% | $348,900 +6.9% |
| 2020 | $4,945 -0.9% | $326,400 +1.7% |
| 2019 | $4,990 +11.5% | $321,100 +15.2% |
| 2018 | $4,476 +8.8% | $278,700 +9.1% |
| 2017 | $4,114 -5.7% | $255,500 +1.6% |
| 2016 | $4,364 +1% | $251,400 +5.6% |
| 2015 | $4,320 +1.8% | $238,000 +1.7% |
| 2014 | $4,242 +8.1% | $234,000 +0.7% |
| 2013 | $3,923 +0.4% | $232,400 -4% |
| 2012 | $3,906 +13% | $242,000 +7% |
| 2011 | $3,457 +15.8% | $226,100 +4.3% |
| 2010 | $2,985 +2.4% | $216,800 -17.4% |
| 2009 | $2,915 -2.6% | $262,600 -15.8% |
| 2008 | $2,992 -2.1% | $311,700 -4.2% |
| 2007 | $3,056 +5.5% | $325,500 +7.1% |
| 2006 | $2,898 +2.2% | $303,800 +13.8% |
| 2005 | $2,836 +4.7% | $267,000 +13.4% |
| 2004 | $2,709 -1.1% | $235,400 +8.7% |
| 2003 | $2,738 +16% | $216,600 +27.6% |
| 2002 | $2,361 +16% | $169,700 +50.6% |
| 2000 | $2,035 | $112,700 |
Find assessor info on the county website
Neighborhood: 02301
Nearby homes
- $650,0004 bd2 ba2k sqft42 Dewey Ave, Brockton, MA 02301For Sale
- $577,7003 bd1 ba1.7k sqft45 Gladwood St, Brockton, MA 02301Off Market
- $644,7004 bd2 ba2k sqft38 Dewey Ave, Brockton, MA 02301Off Market

- $557,5003 bd2 ba1.3k sqft34 Gladwood St, Brockton, MA 02301Off Market

- $563,7003 bd2 ba1.5k sqft56 Dewey Ave, Brockton, MA 02301Off Market
- $743,6005 bd3 ba2.4k sqft25 Gladwood St, Brockton, MA 02301Off Market
- $458,9003 bd2 ba1k sqft40 Gladwood St, Brockton, MA 02301Off Market
- $746,2004 bd3 ba2.7k sqft26 Gladwood St, Brockton, MA 02301Off Market
Nearby schools
GreatSchools rating
- 4/10Hancock Elementary SchoolGrades: PK-5Distance: 1.4 mi
- 4/10West Middle SchoolGrades: 6-8Distance: 1.5 mi
- 2/10Brockton High SchoolGrades: 9-12Distance: 1.2 mi
Get a cash offer in 3 minutes
Find out how much your home could sell for in as little as 3 minutes with a no-obligation cash offer.
Estimated market value
$545,800
Get a cash offer in 3 minutes
Find out how much your home could sell for in as little as 3 minutes with a no-obligation cash offer.
Estimated market value
$545,800
- Massachusetts
- Plymouth County
- Brockton
- 02301
- 35 Gladwood St
Nearby cities
Nearby zip codes
Other Brockton Topics
