Your front-row seat to the fifth fairway awaits! Set on a beautifully landscaped half-acre lot directly across from John F. Parker Golf Course, this charming Cape-Cod style home offers a lifestyle rarely found at this price. Enjoy golf-course views from your living room—or grab your clubs, head across the street and spend the day on the course! Inside, this move-in-ready home offers 3 bedrooms, including a flexible first-floor bedroom, and a full bath. Hardwood floors, solid wood doors and abundant natural light add warmth and character, while the updated kitchen provides plenty of cabinetry and workspace. An enclosed 3-season porch offers a relaxing spot to enjoy your morning coffee, unwind after a round of golf or take in views of the lush yard. The partially finished basement provides valuable bonus space with a partially finished room, with an additional unfinished room for laundry and storage. Outside, the level backyard offers plenty of space for play, gardening, entertaining or simply enjoying the peaceful setting. A sprinkler system keeps the landscaping green, while an invisible fence is installed for your furry friends, deck, paved driveway and detached one-car garage add even more convenience. Additional highlights include a five-year-old gas furnace, replacement windows throughout most of the home, fresh paint and 150-amp electrical service. Located on a quiet side street in a more rural section of Taunton, yet just minutes from shopping, restaurants, entertainment, commuter routes and the East Taunton MBTA station. Whether you’re purchasing your first home, looking to simplify or dreaming of living steps from the golf course, 48 Davis Street is ready to welcome you home!
For sale
$450,000
48 Davis St, Taunton, MA 02780
3beds
1,256sqft
Single Family Residence
Built in 1948
0.55 Acres Lot
$449,900 Zestimate®
$358/sqft
$-- HOA
What's special
Five-year-old gas furnaceBeautifully landscaped half-acre lotDetached one-car garagePaved drivewayHardwood floorsSolid wood doorsAbundant natural light
- 19 hours
- 430
- 48
Zillow last checked:
Listing updated:
Listed by:
Kimberly Gravel 508-944-7382,
Conway - Mansfield 508-339-0022
Source: MLS PIN,MLS#: 73575307
Facts & features
Interior
Bedrooms & bathrooms
- Bedrooms: 3
- Bathrooms: 1
- Full bathrooms: 1
- Main level bedrooms: 1
Primary bedroom
- Features: Closet, Flooring - Wall to Wall Carpet
- Level: Second
- Area: 192
- Dimensions: 12 x 16
Bedroom 2
- Features: Flooring - Wall to Wall Carpet, Lighting - Overhead
- Level: Second
- Area: 192
- Dimensions: 12 x 16
Bedroom 3
- Features: Flooring - Wood
- Level: Main,First
- Area: 84
- Dimensions: 12 x 7
Primary bathroom
- Features: No
Bathroom 1
- Features: Bathroom - Full, Flooring - Stone/Ceramic Tile, Lighting - Sconce, Lighting - Overhead
- Level: First
- Area: 40
- Dimensions: 5 x 8
Bathroom 2
- Level: Second
Dining room
- Features: Closet, Flooring - Wood, Exterior Access
- Level: Main,First
- Area: 121
- Dimensions: 11 x 11
Kitchen
- Features: Closet, Flooring - Stone/Ceramic Tile, Deck - Exterior, Exterior Access
- Level: Main,First
- Area: 120
- Dimensions: 10 x 12
Living room
- Features: Ceiling Fan(s), Flooring - Wood, Exterior Access
- Level: Main,First
- Area: 192
- Dimensions: 12 x 16
Heating
- Forced Air, Oil
Cooling
- Window Unit(s)
Appliances
- Included: Electric Water Heater, Range, Microwave, Refrigerator
- Laundry: Electric Dryer Hookup, Washer Hookup, Lighting - Overhead, In Basement
Features
- Lighting - Overhead, Sun Room, Bonus Room
- Flooring: Wood, Tile, Carpet, Flooring - Wall to Wall Carpet, Concrete
- Doors: Storm Door(s)
- Windows: Insulated Windows, Storm Window(s), Screens
- Basement: Full,Partially Finished,Interior Entry,Bulkhead,Concrete
- Has fireplace: No
Interior area
- Total structure area: 1,256
- Total interior livable area: 1,256 sqft
- Finished area above ground: 1,056
- Finished area below ground: 200
Property
Parking
- Total spaces: 5
- Parking features: Detached, Paved Drive, Off Street, Paved
- Garage spaces: 1
- Uncovered spaces: 4
Features
- Patio & porch: Porch - Enclosed, Deck
- Exterior features: Porch - Enclosed, Deck, Rain Gutters, Sprinkler System, Screens, Invisible Fence
- Fencing: Invisible
- Has view: Yes
- View description: Scenic View(s)
- Frontage length: 60.00
Lot
- Size: 0.55 Acres
- Features: Cleared, Level
Details
- Foundation area: 644
- Parcel number: M:0064 B:0000 L:00130,2980058
- Zoning: URBRES
Construction
Type & style
- Home type: SingleFamily
- Architectural style: Cape
- Property subtype: Single Family Residence
Materials
- Frame
- Foundation: Block
- Roof: Shingle
Condition
- Year built: 1948
Utilities & green energy
- Electric: 150 Amp Service
- Sewer: Private Sewer
- Water: Public
- Utilities for property: for Electric Range, for Electric Oven, for Electric Dryer, Washer Hookup
Community & HOA
Community
- Features: Public Transportation, Shopping, Tennis Court(s), Park, Walk/Jog Trails, Golf, Medical Facility, Laundromat, Conservation Area, Highway Access, House of Worship, Public School, T-Station
- Subdivision: Oakland
HOA
- Has HOA: No
Location
- Region: Taunton
Financial & listing details
- Price per square foot: $358/sqft
- Tax assessed value: $355,800
- Annual tax amount: $3,964
- Date on market: 9/10/2026
- Listing terms: Contract
- Exclusions: Washer, Dryer
- Road surface type: Paved
Estimated market value
$449,900
$427,000 - $472,000
$2,570/mo
Price history
| Date | Event | Price |
|---|---|---|
| 9/10/2026 | Listed for sale | $450,000+74.5%$358/sqft |
Source: MLS PIN #73575307 Report a problem | ||
| 4/30/2004 | Sold | $257,900$205/sqft |
Source: Public Record Report a problem | ||
Public tax history
| Year | Property taxes | Tax assessment |
|---|---|---|
| 2025 | $3,798 +10.1% | $347,200 +12.6% |
| 2024 | $3,450 +0.6% | $308,300 +8.4% |
| 2023 | $3,428 +3.9% | $284,500 +13.7% |
| 2022 | $3,299 +1% | $250,300 +8.8% |
| 2021 | $3,266 +2.9% | $230,000 +7.7% |
| 2020 | $3,173 -3.8% | $213,500 +2.1% |
| 2019 | $3,297 +5.4% | $209,200 +5.2% |
| 2018 | $3,127 +5.3% | $198,900 +5.2% |
| 2017 | $2,971 +2.9% | $189,100 +2.7% |
| 2016 | $2,887 +3% | $184,100 -1.4% |
| 2015 | $2,802 +1.8% | $186,700 -0.9% |
| 2014 | $2,753 +6.1% | $188,400 |
| 2013 | $2,594 +11.9% | $188,400 +1.3% |
| 2012 | $2,318 +10.5% | $185,900 +3.7% |
| 2011 | $2,098 +1.9% | $179,200 -9.7% |
| 2010 | $2,059 -2.1% | $198,400 -14.4% |
| 2009 | $2,104 +3.6% | $231,700 -6.2% |
| 2008 | $2,030 +0.4% | $246,900 -4% |
| 2007 | $2,022 +3.2% | $257,200 +2.4% |
| 2006 | $1,959 +5.5% | $251,100 +16.9% |
| 2005 | $1,856 +17.6% | $214,800 +25% |
| 2004 | $1,578 +19.1% | $171,900 +62.5% |
| 2003 | $1,325 +4.8% | $105,800 |
| 2002 | $1,264 -11.8% | $105,800 -1.5% |
| 2000 | $1,433 +47.6% | $107,400 +18.4% |
| 1994 | $971 | $90,700 |
Find assessor info on the county website
Monthly payment
Est. payment
Payment breakdown
Explore the cost of this home by adjusting the details. Changes won't be saved.Climate risks
Neighborhood: 02780
Nearby schools
Schools provided by the listing agent
- Elementary: Edmund Hatch Bennet School
- Middle: Friedman Middle School
- High: Taunton High School
Source: MLS PIN. This data may not be complete. We recommend contacting the local school district to confirm school assignments for this home.


Similar homes
- $450,0005 bd1 ba1.4k sqft138 Fremont St, Taunton, MA 02780For Sale
 MLS ID #73574748, William Thompson, Keller Williams Elite. MLS PIN
 - $499,9004 bd2 ba1.7k sqft48 Anawan St, Taunton, MA 02780For Sale
 MLS ID #73575329, Matos Home Team, RE/MAX Real Estate Center. MLS PIN
 - $450,0003 bd2 ba1.3k sqft50 Clifford St, Taunton, MA 02780For Sale
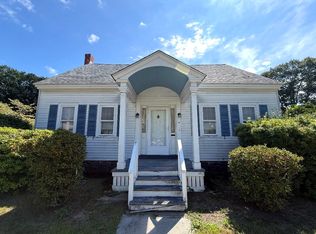 MLS ID #73571556, Kelly Lewis, Kelly Lewis Realty. MLS PIN
 - $440,0003 bd1 ba1.2k sqft14 Highland Ave, Taunton, MA 02780For Sale
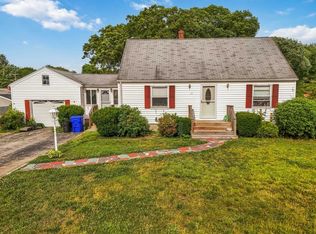 MLS ID #73542202, Natasha Smith Durand, Zander Realty Group. MLS PIN
