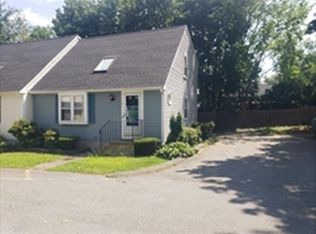
Welcome to 600 N Montello St, Unit 3! This spacious town house style condominium offers three levels of living space, a walk up attic, and finished basement, providing plenty of room for living, storage, or additional use. Conveniently located in Brockton near shopping, dining, schools, and major highways. Great opportunity awaits! Showings are by appointment only, schedule yours today!
For sale
Price cut: $35K (10/11)
$314,900
600 N Montello St APT 3, Brockton, MA 02301
2beds
1,810sqft
Condominium, Townhouse
Built in 1988
-- sqft lot
$314,000 Zestimate®
$174/sqft
$477/mo HOA
What's special
Finished basementWalk up attic
- 42 days
- 311
- 17
Zillow last checked:
Listing updated:
Listed by:
Christina DaLomba 508-272-6655,
LAER Realty Partners / Rose Homes & Real Estate 508-763-3121
Source: MLS PIN,MLS#: 73572652
Facts & features
Interior
Bedrooms & bathrooms
- Bedrooms: 2
- Bathrooms: 2
- Full bathrooms: 1
- 1/2 bathrooms: 1
- Main level bathrooms: 1
Primary bedroom
- Features: Ceiling Fan(s), Closet, Flooring - Wall to Wall Carpet, Window(s) - Picture
- Level: Second
Bedroom 2
- Features: Ceiling Fan(s), Closet, Flooring - Wall to Wall Carpet, Window(s) - Picture
- Level: Second
Bathroom 1
- Features: Bathroom - Half, Flooring - Stone/Ceramic Tile
- Level: Main,First
Bathroom 2
- Features: Bathroom - Full, Bathroom - With Tub & Shower, Flooring - Stone/Ceramic Tile, Remodeled
- Level: Second
Dining room
- Features: Flooring - Vinyl, Window(s) - Picture, Lighting - Overhead
- Level: First
Kitchen
- Features: Flooring - Vinyl, Window(s) - Picture, Dining Area, Deck - Exterior, Exterior Access
- Level: Main,First
Living room
- Features: Ceiling Fan(s), Flooring - Vinyl, Window(s) - Picture, Exterior Access
- Level: Main,First
Heating
- Forced Air, Natural Gas
Cooling
- Window Unit(s)
Appliances
- Included: Range, Disposal
- Laundry: Flooring - Stone/Ceramic Tile, In Basement, In Unit, Electric Dryer Hookup, Washer Hookup
Features
- Walk-up Attic
- Flooring: Tile, Vinyl, Carpet
- Has basement: Yes
- Has fireplace: No
- Common walls with other units/homes: 2+ Common Walls
Interior area
- Total structure area: 1,810
- Total interior livable area: 1,810 sqft
- Finished area above ground: 1,810
Property
Parking
- Total spaces: 2
- Parking features: Off Street, Assigned, Paved
- Uncovered spaces: 2
Features
- Patio & porch: Porch, Deck
- Exterior features: Porch, Deck
Details
- Parcel number: M:105 R:302 S:,963510
- Zoning: R3
Construction
Type & style
- Home type: Townhouse
- Property subtype: Condominium, Townhouse
Materials
- Frame
- Roof: Shingle
Condition
- Year built: 1988
Utilities & green energy
- Electric: 100 Amp Service
- Sewer: Public Sewer
- Water: Public
- Utilities for property: for Gas Range, for Electric Dryer, Washer Hookup
Community & HOA
Community
- Features: Public Transportation, Shopping, Medical Facility, Highway Access
HOA
- Services included: Insurance, Maintenance Structure, Maintenance Grounds, Snow Removal
- HOA fee: $477 monthly
Location
- Region: Brockton
Financial & listing details
- Price per square foot: $174/sqft
- Tax assessed value: $268,900
- Annual tax amount: $3,256
- Date on market: 9/7/2026
Estimated market value
$314,000
$298,000 - $330,000
$2,459/mo
Price history
| Date | Event | Price |
|---|---|---|
| 10/11/2026 | Price change | $314,900-10%$174/sqft |
Source: MLS PIN #73572652 Report a problem | ||
| 9/7/2026 | Listed for sale | $349,900+52.8%$193/sqft |
Source: MLS PIN #73572652 Report a problem | ||
| 12/1/2005 | Sold | $229,000+120.2%$127/sqft |
Source: Public Record Report a problem | ||
| 2/4/2000 | Sold | $104,000$57/sqft |
Source: Public Record Report a problem | ||
Public tax history
| Year | Property taxes | Tax assessment |
|---|---|---|
| 2025 | $3,256 +10% | $268,900 +9.2% |
| 2024 | $2,959 -1.1% | $246,200 +6.9% |
| 2023 | $2,991 +2.7% | $230,400 +10.5% |
| 2022 | $2,913 +1.3% | $208,500 +5.1% |
| 2021 | $2,875 -4.9% | $198,300 -0.6% |
| 2020 | $3,022 +22.5% | $199,500 +25.7% |
| 2019 | $2,466 +27.8% | $158,700 +32% |
| 2018 | $1,930 +9.3% | $120,200 +9.7% |
| 2017 | $1,765 -12.2% | $109,600 -5.4% |
| 2016 | $2,010 +7.9% | $115,810 +12.9% |
| 2015 | $1,862 +7.8% | $102,590 +7.7% |
| 2014 | $1,727 +4.9% | $95,260 -2.4% |
| 2013 | $1,647 -6.9% | $97,580 -11% |
| 2012 | $1,769 -1.5% | $109,590 -6.7% |
| 2011 | $1,796 +4.5% | $117,430 -5.9% |
| 2010 | $1,718 | $124,770 |
Find assessor info on the county website
Monthly payment
Est. payment
Payment breakdown
Explore the cost of this home by adjusting the details. Changes won't be saved.Climate risks
Neighborhood: 02301


Similar homes
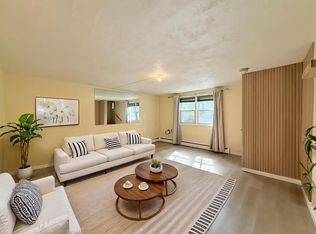
- $315,0003 bd1 ba1k sqftFieldside Gardens Condominium, Brockton, MA 02301For Sale
 MLS ID #73566382, Christopher Chadzynski, Northeast Realty + Co.. MLS PIN
- $295,0002 bd2 ba1.1k sqft221 Oak St APT 5-21, Brockton, MA 02301For Sale
 MLS ID #73573538, Tanisha Salmon, Keller Williams Realty. MLS PIN
- $299,9002 bd2 ba1.1k sqftMadrid Square, Brockton, MA 02301For Sale
 MLS ID #73571820, Anishka Davis, KenDrix Realty, LLC. MLS PIN
- $249,9002 bd2 ba916 sqftFieldside Gardens Condominium, Brockton, MA 02301For Sale
 MLS ID #73584768, Bill Thompson, Keller Williams Elite. MLS PIN
