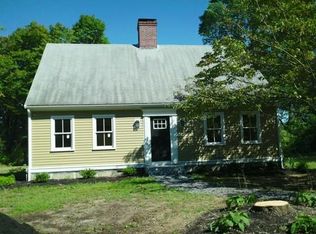
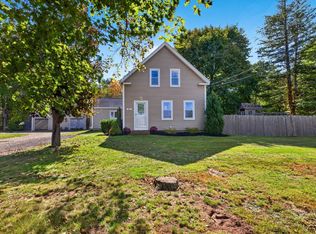
This Halifax Cape is ready. Rich with authentic New England character, the home features wide plank floors, exposed hand-hewn beams, a rare beehive oven, and four fireplaces - including one in the first-floor primary room. The flexible great room, with its two exterior entrances and half bath, opens the door to a home office, studio, or in-law suite. A detached workshop and attached garden room round out a property that rewards vision. Updates needed offer a genuine opportunity to make a one-of-a-kind canvas entirely your own. The price reflects where the home is - not where it's going. Minutes to the Halifax MBTA Station, Route 3, shopping, and dining. Offered for the first time in over a decade - a true piece of Plymouth County history waiting for it's next chapter. Town has approved plans for a new 5 bed septic system - work to begin once the house is under agreement.
For sale
Price cut: $24K (8/24)
$575,000
2 Country Club Dr, Halifax, MA 02338
5beds
2,344sqft
Single Family Residence
Built in 1770
0.61 Acres Lot
$575,800 Zestimate®
$245/sqft
$-- HOA
What's special
Rare beehive ovenDetached workshopExposed hand-hewn beamsHalf bathAttached garden roomFour fireplacesWide plank floors
- 226 days
- 1,448
- 69
Zillow last checked:
Listing updated:
Listed by:
Cassandra Wadden 508-631-2950,
Keller Williams Realty Colonial Partners 508-591-7354
Source: MLS PIN,MLS#: 73480733
Facts & features
Interior
Bedrooms & bathrooms
- Bedrooms: 5
- Bathrooms: 3
- Full bathrooms: 2
- 1/2 bathrooms: 1
Heating
- Baseboard, Natural Gas
Cooling
- None
Appliances
- Included: Electric Water Heater, Range, Oven, Washer
Features
- Walk-up Attic
- Flooring: Wood, Tile, Laminate
- Basement: Dirt Floor,Unfinished
- Number of fireplaces: 4
Interior area
- Total structure area: 2,344
- Total interior livable area: 2,344 sqft
- Finished area above ground: 2,344
Property
Parking
- Total spaces: 6
- Parking features: Detached, Paved Drive, Off Street
- Garage spaces: 2
- Uncovered spaces: 4
Lot
- Size: 0.61 Acres
- Features: Corner Lot, Wooded
Details
- Parcel number: M:73 P:5A,3941250
- Zoning: Resid
Construction
Type & style
- Home type: SingleFamily
- Architectural style: Cape,Antique
- Property subtype: Single Family Residence
Materials
- Frame
- Foundation: Block, Stone
- Roof: Shingle
Condition
- Year built: 1770
Utilities & green energy
- Sewer: Private Sewer
- Water: Public
- Utilities for property: for Gas Range, for Electric Oven
Community & HOA
Community
- Features: Public Transportation, Shopping, Park, Walk/Jog Trails, Golf, House of Worship, Public School, T-Station
HOA
- Has HOA: No
Location
- Region: Halifax
Financial & listing details
- Price per square foot: $245/sqft
- Tax assessed value: $472,000
- Annual tax amount: $6,735
- Date on market: 3/3/2026
- Road surface type: Paved
Estimated market value
$575,800
$547,000 - $605,000
$3,998/mo
Price history
| Date | Event | Price |
|---|---|---|
| 8/24/2026 | Price change | $575,000-4%$245/sqft |
Source: MLS PIN #73480733 Report a problem | ||
| 7/8/2026 | Price change | $599,000-8.5%$256/sqft |
Source: MLS PIN #73480733 Report a problem | ||
| 4/10/2026 | Price change | $654,900-3%$279/sqft |
Source: MLS PIN #73480733 Report a problem | ||
| 3/16/2026 | Price change | $674,900-3.6%$288/sqft |
Source: MLS PIN #73480733 Report a problem | ||
| 3/3/2026 | Listed for sale | $699,900+316.6%$299/sqft |
Source: MLS PIN #73480733 Report a problem | ||
| 11/12/2010 | Sold | $168,000-12.7%$72/sqft |
Source: Public Record Report a problem | ||
| 7/26/2005 | Sold | $192,500$82/sqft |
Source: Public Record Report a problem | ||
Public tax history
| Year | Property taxes | Tax assessment |
|---|---|---|
| 2025 | $6,735 +2.9% | $472,000 +3.9% |
| 2024 | $6,543 +3.9% | $454,400 +7.3% |
| 2023 | $6,300 +6.1% | $423,400 +24.1% |
| 2022 | $5,935 | $341,300 |
| 2021 | $5,935 +4% | $341,300 +4.3% |
| 2020 | $5,708 -1.5% | $327,300 -1.3% |
| 2019 | $5,793 +4.6% | $331,600 +5.7% |
| 2018 | $5,539 -0.5% | $313,800 +4.5% |
| 2017 | $5,566 +5.1% | $300,400 +9.2% |
| 2016 | $5,298 +1.4% | $275,200 |
| 2015 | $5,226 -2.5% | $275,200 -4.1% |
| 2014 | $5,358 +1.6% | $287,000 -2.1% |
| 2013 | $5,275 +5.8% | $293,200 -1.2% |
| 2012 | $4,985 +4.7% | $296,700 -1.7% |
| 2011 | $4,761 +0.5% | $301,900 -10.8% |
| 2010 | $4,737 +5% | $338,600 |
| 2009 | $4,510 +2% | $338,600 -0.7% |
| 2008 | $4,423 +3.6% | $341,000 -6% |
| 2007 | $4,271 +3.6% | $362,600 +5.7% |
| 2006 | $4,123 +9.7% | $343,000 +5.8% |
| 2005 | $3,760 -0.6% | $324,100 +9.7% |
| 2004 | $3,784 +4.3% | $295,400 +11.9% |
| 2003 | $3,629 +21.4% | $263,900 +31.4% |
| 2001 | $2,989 | $200,900 |
Find assessor info on the county website
Monthly payment
Est. payment
Payment breakdown
Explore the cost of this home by adjusting the details. Changes won't be saved.Climate risks
Neighborhood: 02338
Nearby schools
Schools provided by the listing agent
- Elementary: Halifax Elementary
- Middle: Silver Lake Regional Ms
- High: Silver Lake Regional Hs
Source: MLS PIN. This data may not be complete. We recommend contacting the local school district to confirm school assignments for this home.


Similar homes
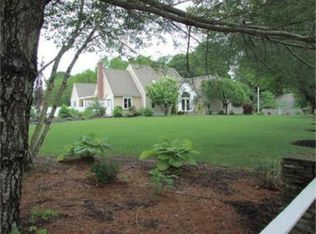
- $599,0004 bd2 ba2.2k sqft410 Crescent St, East Bridgewater, MA 02333For Sale
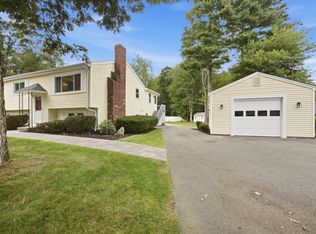 MLS ID #73571226, Tracy Shand, Conway - Lakeville. MLS PIN
 - $540,0004 bd2 ba1.5k sqft110 Center St, Plympton, MA 02367For Sale
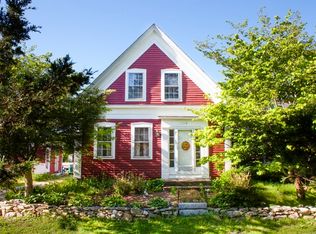 MLS ID #73533489, Jacob Sloane, Coldwell Banker Realty - Belmont. MLS PIN
 - $599,9003 bd2 ba1.3k sqft215 Bay State Cir, Hanson, MA 02341For Sale
 MLS ID #73586276, Steven DeFrancesco, Silverstone Realty Group. MLS PIN
 - $599,9003 bd2 ba1.4k sqft87 River St, Middleboro, MA 02346For Sale
 MLS ID #73587002, Rick Leo, Goodwin Realty Group, LLC. MLS PIN
