Fabulous space inside and out at this Raised Ranch on 1.4 acres in Hamilton Estates! The main level features an open living room with hardwood floors, kitchen with separate dining area that opens to the rear deck, three bedrooms (including a primary suite with private bath and shower) and two full baths. There is a large family room in the lower level, along with a separate laundry / utility area and a 2-car garage. And outside there is a spacious level yard with ample room between houses and woods behind for privacy. Wonderful neighborhood location off Route 37 with easy access to the Commuter Rail (less than 2 miles to Montello station) and highway (4 miles to Route 24 / Harrison Boulevard). This home will need some cosmetic updates but with a little effort will shine up beautifully!
Pending
$695,000
21 Hamilton Way, Holbrook, MA 02343
3beds
1,936sqft
Single Family Residence
Built in 2002
1.38 Acres Lot
$-- Zestimate®
$359/sqft
$-- HOA
What's special
Rear deckWoods behind for privacy
- 45 days
- 228
- 8
Zillow last checked:
Listing updated:
Listed by:
Shepard Long 781-690-3630,
Advocate Realty Associates, Inc. 781-333-5243
Source: MLS PIN,MLS#: 73569572
Facts & features
Interior
Bedrooms & bathrooms
- Bedrooms: 3
- Bathrooms: 2
- Full bathrooms: 2
Primary bedroom
- Features: Bathroom - 3/4
- Level: First
- Area: 120
- Dimensions: 12 x 10
Bedroom 2
- Level: First
- Area: 154
- Dimensions: 14 x 11
Bedroom 3
- Level: First
- Area: 140
- Dimensions: 14 x 10
Bathroom 1
- Features: Bathroom - Full
- Level: First
Bathroom 2
- Features: Bathroom - 3/4
- Level: First
Dining room
- Features: Deck - Exterior
- Level: First
- Area: 99
- Dimensions: 11 x 9
Family room
- Level: Basement
- Area: 624
- Dimensions: 26 x 24
Kitchen
- Level: First
- Area: 132
- Dimensions: 12 x 11
Living room
- Features: Flooring - Hardwood
- Level: First
- Area: 288
- Dimensions: 18 x 16
Heating
- Forced Air, Natural Gas
Cooling
- Central Air
Appliances
- Included: Gas Water Heater, Range, Dishwasher, Microwave, Refrigerator
- Laundry: In Basement
Features
- Flooring: Vinyl, Hardwood
- Basement: Partially Finished
- Has fireplace: No
Interior area
- Total structure area: 1,936
- Total interior livable area: 1,936 sqft
- Finished area above ground: 1,366
- Finished area below ground: 570
Property
Parking
- Total spaces: 6
- Parking features: Under, Paved Drive, Off Street, Paved
- Attached garage spaces: 2
- Uncovered spaces: 4
Features
- Patio & porch: Deck
- Exterior features: Deck
Lot
- Size: 1.38 Acres
- Features: Level
Details
- Foundation area: 1288
- Parcel number: 3968359
- Zoning: R1
Construction
Type & style
- Home type: SingleFamily
- Architectural style: Raised Ranch
- Property subtype: Single Family Residence
Materials
- Frame
- Foundation: Concrete Perimeter
- Roof: Shingle
Condition
- Year built: 2002
Utilities & green energy
- Electric: Circuit Breakers
- Sewer: Private Sewer
- Water: Public
Community & HOA
Community
- Features: Public Transportation, Public School, T-Station
- Subdivision: Hamilton Estates
HOA
- Has HOA: No
Location
- Region: Holbrook
Financial & listing details
- Price per square foot: $359/sqft
- Tax assessed value: $677,600
- Annual tax amount: $8,206
- Date on market: 8/30/2026
- Road surface type: Paved
Estimated market value
Not available
Estimated sales range
Not available
$4,306/mo
Price history
| Date | Event | Price |
|---|---|---|
| 9/27/2026 | Pending sale | $695,000$359/sqft |
Source: MLS PIN #73569572 Report a problem | ||
| 9/18/2026 | Contingent | $695,000$359/sqft |
Source: MLS PIN #73569572 Report a problem | ||
| 8/28/2026 | Listed for sale | $695,000+49.5%$359/sqft |
Source: MLS PIN #73569572 Report a problem | ||
| 5/2/2008 | Listing removed | $464,900$240/sqft |
Source: MLS Property Information Network #70726401 Report a problem | ||
| 3/14/2008 | Price change | $464,900-1.1%$240/sqft |
Source: MLS Property Information Network #70726401 Report a problem | ||
| 2/21/2008 | Listed for sale | $469,900+44.6%$243/sqft |
Source: MLS Property Information Network #70653298 Report a problem | ||
| 1/17/2003 | Sold | $325,000+225%$168/sqft |
Source: Public Record Report a problem | ||
| 10/2/2002 | Sold | $100,000$52/sqft |
Source: Public Record Report a problem | ||
Public tax history
| Year | Property taxes | Tax assessment |
|---|---|---|
| 2025 | $8,013 +4.4% | $608,000 +6.5% |
| 2024 | $7,674 -4.4% | $571,000 +9.4% |
| 2023 | $8,027 +5.8% | $521,900 +13.4% |
| 2022 | $7,587 +1.7% | $460,100 +6.2% |
| 2021 | $7,460 -3.7% | $433,200 +2.7% |
| 2020 | $7,747 +0.8% | $421,700 +6.8% |
| 2019 | $7,687 -2.7% | $395,000 +3.3% |
| 2018 | $7,900 +5.6% | $382,200 +6.8% |
| 2017 | $7,482 +18.5% | $358,000 +11.3% |
| 2016 | $6,316 +7.1% | $321,600 +4.1% |
| 2015 | $5,896 +4.3% | $309,000 +2.6% |
| 2014 | $5,652 +3.6% | $301,100 |
| 2013 | $5,453 -1.5% | $301,100 -0.9% |
| 2012 | $5,534 -1% | $303,900 -5.6% |
| 2011 | $5,588 -1.5% | $321,900 -10.3% |
| 2010 | $5,672 +5.5% | $359,000 -6.1% |
| 2009 | $5,378 +11.2% | $382,500 -1.8% |
| 2008 | $4,836 -5.2% | $389,400 -10.7% |
| 2007 | $5,100 +14.5% | $435,900 +12.3% |
| 2006 | $4,455 +6.5% | $388,100 +21% |
| 2005 | $4,182 -8.3% | $320,700 |
| 2004 | $4,560 +124.7% | $320,700 +140% |
| 2003 | $2,029 +307.4% | $133,600 +343.9% |
| 2001 | $498 | $30,100 |
Find assessor info on the county website
Monthly payment
Est. payment
Payment breakdown
Explore the cost of this home by adjusting the details. Changes won't be saved.Climate risks
Neighborhood: 02343
Similar homes
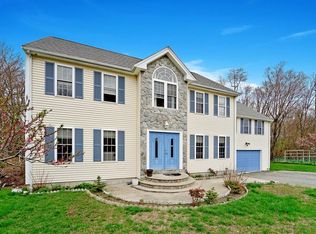
- $549,9993 bd2 ba2.5k sqft33 Quincy St, Holbrook, MA 02343For Sale
 MLS ID #73522768, Clarence Audate, Zander Realty Group. MLS PIN
 - $640,0004 bd2 ba2k sqft17 Acorn Dr, Randolph, MA 02368For Sale
 MLS ID #73577019, Patrice Williams, Thumbprint Realty, LLC. MLS PIN
 - $639,0003 bd2 ba1.8k sqft33 Archer Rd, Rockland, MA 02370For Sale
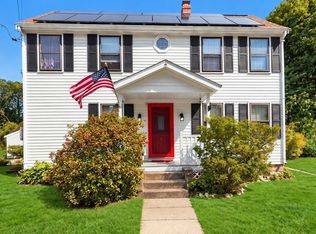 MLS ID #73587710, Nancy Metcalfe, Coldwell Banker Realty - Duxbury. MLS PIN
 - $695,0003 bd1 ba1.7k sqft15 Trudy Ter, Canton, MA 02021For Sale
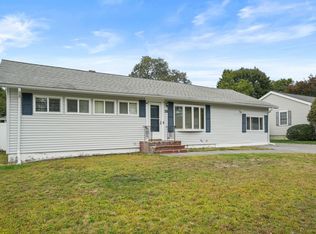 MLS ID #73585890, Britta Reissfelder Group, Coldwell Banker Realty - Canton. MLS PIN
