OPEN HOUSE SATURDAY AUGUST 23RD 12PM-2PM......Welcome to this charming raised ranch! This beautifully maintained home offers The upgraded kitchen features modern appliances, granite counter tops, and ample counter space. A large living room and three spacious bedrooms and two full bathrooms, perfect for comfortable living. The gleaming hardwood floors flow seamlessly throughout the main level, adding warmth and elegance to every room. Sunlight pours into the main bathroom from a skylight, creating a bright and inviting atmosphere. The finished basement boasts a cozy fireplace, providing a versatile space for relaxation and entertaining. Step outside to enjoy the enormous yard, perfect for outdoor gatherings, gardening, or simply unwinding in nature. This delightful property combines comfort, style, and functionality. There is also a whole house generator to take away any worries about losing power!—don't miss the opportunity to make it your new home. MORE PICTURES WILL BE POSTED
Sold for $650,000
$650,000
39 Brewster Dr, Bridgewater, MA 02324
3beds
1,144sqft
Single Family Residence
Built in 1972
0.43 Acres Lot
$680,600 Zestimate®
$568/sqft
$3,585 Estimated rent
Home value
$680,600
$619,000 - $742,000
$3,585/mo
Zestimate® history
Owner options
List your home for rent
$3,585/mo
Rent Zestimate®
Find your next renter with Zillow Rental Manager. Plus, with online applications, you can quickly screen prospective tenants – for free.
$3,585/mo
Rent Zestimate®
Refinance and save
$4,122/mo
Est. payment
Refinancing to a lower rate could help reduce your monthly payments and save thousands over the life of the loan.
$4,122/mo
Est. payment
Explore your selling options
Work with a Zillow partner agent
Leverage their expertise and Zillow's premium Showcase listings to get your home seen by more buyers.
Get startedList with your own agent
Get your home in front of millions of buyers by listing it on Zillow.
Learn how to do itSell it yourself
Take full control of how buyers see your home on Zillow by listing For Sale by Owner (FSBO).
List your homeWhat's special
Cozy fireplaceUpgraded kitchenEnormous yardFinished basementGleaming hardwood floorsAmple counter spaceGranite counter tops
Zillow last checked:
Listing updated:
Listed by:
Marissa Monteiro 774-274-5085,
RE/MAX Synergy 508-857-5392
Bought with:
Derrick Goldsmith
Sold By Gold LLC
Source: MLS PIN,MLS#: 73420469
Facts & features
Interior
Bedrooms & bathrooms
- Bedrooms: 3
- Bathrooms: 2
- Full bathrooms: 2
Primary bedroom
- Features: Flooring - Hardwood
- Level: First
- Area: 130
- Dimensions: 13 x 10
Bedroom 2
- Features: Flooring - Hardwood
- Level: Second
- Area: 120
- Dimensions: 12 x 10
Bedroom 3
- Features: Flooring - Hardwood
- Level: First
- Area: 72
- Dimensions: 9 x 8
Primary bathroom
- Features: No
Bathroom 1
- Features: Bathroom - Full
- Level: First
- Area: 36
- Dimensions: 9 x 4
Bathroom 2
- Level: Basement
- Area: 140
- Dimensions: 14 x 10
Bathroom 3
- Features: Bathroom - Full
Dining room
- Features: Flooring - Wood
- Level: First
Family room
- Features: Flooring - Laminate, Exterior Access
- Level: Basement
- Area: 400
- Dimensions: 20 x 20
Kitchen
- Features: Countertops - Stone/Granite/Solid
- Level: First
- Area: 220
- Dimensions: 20 x 11
Living room
- Features: Flooring - Wood
- Level: First
- Area: 187
- Dimensions: 17 x 11
Heating
- Baseboard, Natural Gas
Cooling
- Central Air
Appliances
- Included: Gas Water Heater, Range, Dishwasher
- Laundry: In Basement, Gas Dryer Hookup, Washer Hookup
Features
- Flooring: Wood
- Windows: Insulated Windows
- Basement: Full,Finished
- Number of fireplaces: 1
- Fireplace features: Family Room
Interior area
- Total structure area: 1,144
- Total interior livable area: 1,144 sqft
- Finished area above ground: 572
- Finished area below ground: 572
Property
Parking
- Total spaces: 4
- Parking features: Attached, Paved Drive, Off Street
- Attached garage spaces: 1
- Uncovered spaces: 3
Features
- Patio & porch: Porch - Enclosed
- Exterior features: Porch - Enclosed
Lot
- Size: 0.43 Acres
Details
- Parcel number: M:046 L:115,931112
- Zoning: no
Construction
Type & style
- Home type: SingleFamily
- Architectural style: Raised Ranch
- Property subtype: Single Family Residence
Materials
- Frame
- Foundation: Concrete Perimeter
- Roof: Shingle
Condition
- Year built: 1972
Utilities & green energy
- Electric: 200+ Amp Service, Generator Connection
- Sewer: Public Sewer
- Water: Public
- Utilities for property: for Gas Range, for Gas Dryer, Washer Hookup, Generator Connection
Community & HOA
Community
- Features: Shopping, Park, Golf, Medical Facility
HOA
- Has HOA: No
Location
- Region: Bridgewater
Financial & listing details
- Price per square foot: $568/sqft
- Tax assessed value: $513,400
- Annual tax amount: $6,074
- Date on market: 1/7/2026
- Exclusions: Personal Property
Price history
| Date | Event | Price |
|---|---|---|
| 9/24/2025 | Sold | $650,000+3.2%$568/sqft |
Source: MLS PIN #73420469 Report a problem | ||
| 8/25/2025 | Contingent | $629,900$551/sqft |
Source: MLS PIN #73420469 Report a problem | ||
| 8/20/2025 | Listed for sale | $629,900+18.8%$551/sqft |
Source: MLS PIN #73420469 Report a problem | ||
| 2/7/2022 | Sold | $530,000+11.6%$463/sqft |
Source: MLS PIN #72927524 Report a problem | ||
| 2/5/2022 | Listed for sale | $475,000$415/sqft |
Source: MLS PIN #72927524 Report a problem | ||
| 1/13/2022 | Listing removed | -- |
Source: MLS PIN #72927524 Report a problem | ||
| 1/1/2022 | Listed for sale | $475,000+38.9%$415/sqft |
Source: MLS PIN #72927524 Report a problem | ||
| 9/12/2007 | Sold | $342,000$299/sqft |
Source: Public Record Report a problem | ||
Public tax history
| Year | Property taxes | Tax assessment |
|---|---|---|
| 2025 | $6,074 +2.9% | $513,400 +5.6% |
| 2024 | $5,905 +0.3% | $486,400 +6.1% |
| 2023 | $5,887 +2.1% | $458,500 +13.9% |
| 2022 | $5,767 +12.9% | $402,700 +14.2% |
| 2021 | $5,107 +3.3% | $352,700 +5% |
| 2020 | $4,946 +2.1% | $335,800 +2.8% |
| 2019 | $4,845 +5.2% | $326,700 +7.8% |
| 2018 | $4,606 +4% | $303,200 +6.8% |
| 2017 | $4,430 +4.5% | $283,800 +4% |
| 2016 | $4,241 -0.6% | $272,900 +3.8% |
| 2015 | $4,268 +2.2% | $262,800 +2.3% |
| 2014 | $4,176 +2.6% | $257,000 -0.1% |
| 2013 | $4,071 +1.4% | $257,200 -3.2% |
| 2012 | $4,015 +7.1% | $265,700 +2.2% |
| 2011 | $3,749 +11.9% | $260,000 -4.5% |
| 2010 | $3,351 -31.7% | $272,200 -8.4% |
| 2009 | $4,906 +49.9% | $297,000 -6.1% |
| 2008 | $3,273 +1.6% | $316,200 -5.8% |
| 2007 | $3,222 +5.4% | $335,600 |
| 2006 | $3,057 +3.6% | $335,600 +11% |
| 2005 | $2,951 +4.5% | $302,400 +21.3% |
| 2004 | $2,823 +3.1% | $249,200 |
| 2003 | $2,739 +6.8% | $249,200 +47.5% |
| 2002 | $2,565 -1% | $169,000 |
| 2000 | $2,592 | $169,000 |
Find assessor info on the county website
Neighborhood: 02324
Nearby homes
- $727,5004 bd2 ba3.2k sqft53 Brewster Dr, Bridgewater, MA 02324Off Market
- $589,5003 bd2 ba1.1k sqft17 Brewster Dr, Bridgewater, MA 02324Off Market
- $615,4003 bd2 ba1.1k sqft36 Brewster Dr, Bridgewater, MA 02324Off Market
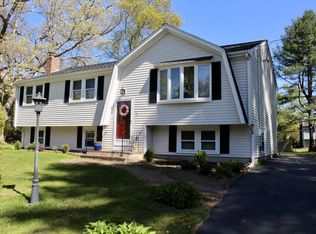
- $590,3004 bd1 ba1.6k sqft48 Brewster Dr, Bridgewater, MA 02324Off Market
- $588,9003 bd2 ba1.3k sqft24 Colonial Post Dr, Bridgewater, MA 02324Off Market
- $622,0003 bd2 ba1.2k sqft67 Brewster Dr, Bridgewater, MA 02324Off Market
- $638,7002 bd2 ba2.1k sqft60 Brewster Dr, Bridgewater, MA 02324Off Market
- $615,7003 bd3 ba1.1k sqft24 Brewster Dr, Bridgewater, MA 02324Off Market
Nearby schools
GreatSchools rating
- 4/10Williams Intermediate SchoolGrades: 3-5Distance: 1 mi
- 5/10Bridgewater Middle SchoolGrades: 6-8Distance: 0.8 mi
- 6/10Bridgewater-Raynham RegionalGrades: 9-12Distance: 0.6 mi
Get a cash offer in 3 minutes
Find out how much your home could sell for in as little as 3 minutes with a no-obligation cash offer.
Estimated market value
$680,600
Get a cash offer in 3 minutes
Find out how much your home could sell for in as little as 3 minutes with a no-obligation cash offer.
Estimated market value
$680,600
- Massachusetts
- Plymouth County
- Bridgewater
- 02324
- 39 Brewster Dr
Nearby cities
Nearby zip codes
Other Bridgewater Topics
