Don't Miss This Exceptional Secluded Property situated on over 2 acres directly abutting the massive Wrentham State Forest (a state -managed nature & recreation preserve of over 1000 acres) This great 4 bedroom 3 bathroom home has a BRAND NEW SEPTIC SYSTEM and in an ideal LOCATION within mins of 495/95/ Rte 1 & 1A. The home has a beautiful bright and sunny open floor plan with 4 skylights & many windows adjoining a lengthy outside deck. Beautiful fireplace centrally located for everyone's enjoyment. Property has an excellent potential for an in-law set up with Separate Entrance.. living rm, bed rm, bathrm and mini kitchen, Finished Basement with full bathroom, brick fireplace and wood stove for more family space & enjoyment. A 2 car under garage AND ALSO an enormous Work Shed/Hanger 35x30 for additional vehicles, boats, etc.
Pending
$739,000
131 Wampum St, Wrentham, MA 02093
4beds
2,390sqft
Single Family Residence
Built in 1974
2.1 Acres Lot
$730,500 Zestimate®
$309/sqft
$-- HOA
What's special
Brick fireplaceWood stoveBeautiful fireplace centrally locatedLengthy outside deckMany windows
- 50 days
- 1,220
- 95
Zillow last checked:
Listing updated:
Listed by:
Denise K. Deziel 508-479-5796,
Denise Deziel Realty 508-479-5796
Source: MLS PIN,MLS#: 73567664
Facts & features
Interior
Bedrooms & bathrooms
- Bedrooms: 4
- Bathrooms: 3
- Full bathrooms: 3
- Main level bathrooms: 1
- Main level bedrooms: 1
Primary bedroom
- Features: Bathroom - Full, Walk-In Closet(s), Flooring - Wall to Wall Carpet, Window(s) - Picture, Balcony / Deck, Cable Hookup, Slider
- Level: Main,First
Bedroom 2
- Features: Closet, Flooring - Wall to Wall Carpet
- Level: First
Bedroom 3
- Features: Closet, Flooring - Wall to Wall Carpet
- Level: First
Bathroom 1
- Features: Bathroom - Full, Bathroom - With Shower Stall, Flooring - Vinyl
- Level: First
Bathroom 2
- Features: Bathroom - With Shower Stall, Flooring - Vinyl
- Level: Main,First
Bathroom 3
- Features: Bathroom - With Shower Stall
- Level: Basement
Dining room
- Features: Flooring - Hardwood, Window(s) - Picture, Lighting - Overhead
- Level: Main,First
Family room
- Features: Bathroom - Full, Wood / Coal / Pellet Stove, Closet/Cabinets - Custom Built, Flooring - Wall to Wall Carpet, Wet Bar
- Level: Basement
Kitchen
- Features: Flooring - Hardwood, Countertops - Paper Based, Recessed Lighting
- Level: Main,First
Living room
- Features: Wood / Coal / Pellet Stove, Skylight, Flooring - Wood, Window(s) - Picture, Balcony / Deck, French Doors, Cable Hookup, Deck - Exterior, Exterior Access, Open Floorplan
- Level: Main,First
Heating
- Electric, Active Solar
Cooling
- Heat Pump, 3 or More, Active Solar
Appliances
- Included: Electric Water Heater, Range, Dishwasher, Refrigerator, Washer, Dryer
- Laundry: Flooring - Wall to Wall Carpet, Electric Dryer Hookup, In Basement
Features
- Bathroom - With Shower Stall, Closet, Dining Area, Countertops - Paper Based, Cable Hookup, In-Law Floorplan, Central Vacuum
- Flooring: Carpet, Hardwood, Flooring - Stone/Ceramic Tile, Flooring - Vinyl
- Windows: Picture
- Basement: Full,Finished,Garage Access
- Number of fireplaces: 2
- Fireplace features: Family Room, Living Room
Interior area
- Total structure area: 2,390
- Total interior livable area: 2,390 sqft
- Finished area above ground: 2,390
- Finished area below ground: 380
Property
Parking
- Total spaces: 18
- Parking features: Under, Garage Door Opener, Storage, Workshop in Garage, Oversized, Paved Drive, Paved
- Attached garage spaces: 3
- Uncovered spaces: 15
Features
- Patio & porch: Deck
- Exterior features: Deck, Storage
Lot
- Size: 2.1 Acres
Details
- Foundation area: 0
- Parcel number: M:L03 B:0002 L:00040,295152
- Zoning: 03
Construction
Type & style
- Home type: SingleFamily
- Architectural style: Ranch
- Property subtype: Single Family Residence
Materials
- Frame
- Foundation: Concrete Perimeter
- Roof: Shingle,Other
Condition
- Updated/Remodeled
- Year built: 1974
Utilities & green energy
- Electric: 220 Volts
- Sewer: Private Sewer
- Water: Public
- Utilities for property: for Electric Range, for Electric Dryer
Community & HOA
Community
- Features: Shopping, Walk/Jog Trails, Medical Facility, Bike Path, Conservation Area, Highway Access, House of Worship, Public School
HOA
- Has HOA: No
Location
- Region: Wrentham
Financial & listing details
- Price per square foot: $309/sqft
- Tax assessed value: $625,900
- Annual tax amount: $7,304
- Date on market: 8/25/2026
- Exclusions: All Personal Property
Estimated market value
$730,500
$694,000 - $767,000
$4,980/mo
Price history
| Date | Event | Price |
|---|---|---|
| 10/11/2026 | Pending sale | $739,000$309/sqft |
Source: MLS PIN #73567664 Report a problem | ||
| 8/25/2026 | Listed for sale | $739,000$309/sqft |
Source: MLS PIN #73567664 Report a problem | ||
Public tax history
| Year | Property taxes | Tax assessment |
|---|---|---|
| 2025 | $7,405 +5.5% | $638,900 +9.2% |
| 2024 | $7,020 -3.5% | $585,000 +1.5% |
| 2023 | $7,277 +7.5% | $576,600 +16.5% |
| 2022 | $6,767 +7.5% | $495,000 +10.6% |
| 2021 | $6,295 +7.8% | $447,400 +9.2% |
| 2020 | $5,837 +3.9% | $409,600 +3% |
| 2019 | $5,616 -3.5% | $397,700 -2.6% |
| 2018 | $5,817 +7.4% | $408,500 +7.5% |
| 2017 | $5,415 +1.5% | $380,000 +1.7% |
| 2016 | $5,336 +6.7% | $373,700 +11.9% |
| 2015 | $5,003 +1.6% | $334,000 +3.9% |
| 2014 | $4,924 +0.9% | $321,600 -0.6% |
| 2013 | $4,878 -4.9% | $323,700 -8.9% |
| 2012 | $5,128 +2.5% | $355,400 |
| 2011 | $5,004 +1.8% | $355,400 -11.7% |
| 2010 | $4,916 | $402,300 |
| 2009 | $4,916 +3.7% | $402,300 -4.7% |
| 2008 | $4,741 -2.8% | $422,200 -7.9% |
| 2007 | $4,880 -4% | $458,200 -3% |
| 2006 | $5,081 +8.9% | $472,200 +10.5% |
| 2005 | $4,667 +0.9% | $427,400 +2.7% |
| 2004 | $4,624 +1% | $416,200 +23.4% |
| 2003 | $4,576 +15.2% | $337,200 +20.6% |
| 2001 | $3,972 +14.9% | $279,500 +23% |
| 1996 | $3,457 | $227,300 |
Find assessor info on the county website
Monthly payment
Est. payment
Payment breakdown
Explore the cost of this home by adjusting the details. Changes won't be saved.Climate risks
Neighborhood: 02093
Similar homes
- $675,0003 bd2 ba1.9k sqft601 East St, Wrentham, MA 02093For Sale
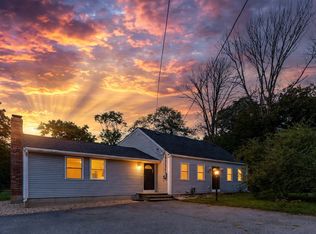 MLS ID #73581382, Alejandro Rodriguez, eXp Realty LLC. MLS PIN
 - $725,0003 bd2 ba2.4k sqft42 Summer St, Foxboro, MA 02035For Sale
 MLS ID #73566627, Suzanne Russo, Coldwell Banker Realty - Easton. MLS PIN
 - $725,0004 bd3 ba2.6k sqft15 Willow Brook Ln, Blackstone, MA 01504For Sale
 MLS ID #73574212, Jen Seabury, Keller Williams Boston MetroWest. MLS PIN
 - $725,0004 bd3 ba3k sqft59 Southgate Rd, Franklin, MA 02038For Sale
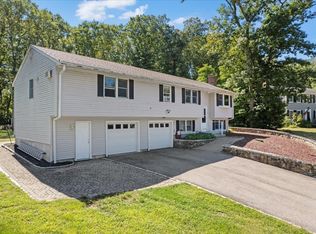 MLS ID #73578322, Amber Cadorette, Keller Williams Elite. MLS PIN
 - $599,9004 bd3 ba3.1k sqft245 Albee Rd, Uxbridge, MA 01569For Sale
 MLS ID #1423019, Barbara O'Hara, NorthStar Real Estate. StateWide MLS RI
