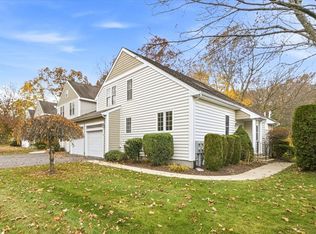
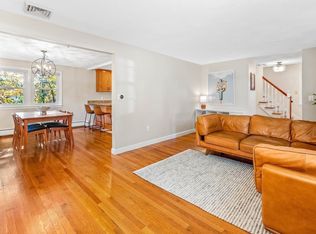
Welcome to Dela Pond Village, a desirable 55+ adult community in Walpole. This expansive, rarely available, 3-bedroom, 2.5-bathroom corner residence offers almost 2,200 square feet of living space, combining the feel of a single-family home with the ease of professionally managed condo living. The open living and dining area features vaulted ceilings, hardwood floors, a gas fireplace, and direct access to a deck framed by mature hedges for exceptional privacy. The first-floor primary suite, with soaring ceilings, an en-suite bathroom, and a spacious walk-in closet, offers the convenience of the aspect of single-level living. A separate laundry closet and half bathroom complete the main level. Upstairs, two generous bedrooms, a full bathroom, and an open loft provide space for a home office or additional living area. A massive unfinished basement offers exceptional storage capacity and tremendous potential to create substantial additional living space. Complete with central air and a two-car garage. Convenient to downtown Walpole, shopping, dining, and commuter routes providing easy and quick access to Boston.
Pending
$789,000
4 Marisa Ln Unit 4, Walpole, MA 02081
3beds
2,197sqft
Condominium, Townhouse
Built in 2002
-- sqft lot
$-- Zestimate®
$359/sqft
$489/mo HOA
What's special
Gas fireplaceCentral airTwo-car garageHardwood floorsFirst-floor primary suiteEn-suite bathroomSpacious walk-in closet
- 20 days
- 789
- 38
Zillow last checked:
Listing updated:
Listed by:
Joseph Reale 978-914-5812,
Coldwell Banker Realty - Boston 617-266-4430
Source: MLS PIN,MLS#: 73593762
Facts & features
Interior
Bedrooms & bathrooms
- Bedrooms: 3
- Bathrooms: 3
- Full bathrooms: 2
- 1/2 bathrooms: 1
Heating
- Forced Air
Cooling
- Central Air
Appliances
- Included: Range, Dishwasher, Disposal, Microwave, Refrigerator, Freezer, Washer, Dryer
- Laundry: In Unit
Features
- Flooring: Hardwood
- Has basement: Yes
- Number of fireplaces: 1
Interior area
- Total structure area: 2,197
- Total interior livable area: 2,197 sqft
- Finished area above ground: 2,197
Property
Parking
- Total spaces: 4
- Parking features: Attached
- Attached garage spaces: 2
- Uncovered spaces: 2
Features
- Patio & porch: Deck
- Exterior features: Deck
Details
- Parcel number: 4328086
- Zoning: Res.
Construction
Type & style
- Home type: Townhouse
- Property subtype: Condominium, Townhouse
Materials
- Frame
- Roof: Shingle
Condition
- Year built: 2002
Utilities & green energy
- Sewer: Public Sewer
- Water: Public
Community & HOA
Community
- Features: Public Transportation, Shopping, Park, Walk/Jog Trails, Medical Facility, Highway Access, House of Worship, Private School, Public School, T-Station
HOA
- Services included: Insurance, Maintenance Structure, Road Maintenance, Maintenance Grounds, Snow Removal, Trash
- HOA fee: $489 monthly
Location
- Region: Walpole
Financial & listing details
- Price per square foot: $359/sqft
- Tax assessed value: $764,000
- Annual tax amount: $9,511
- Date on market: 10/21/2026
Estimated market value
Not available
Estimated sales range
Not available
Not available
Price history
| Date | Event | Price |
|---|---|---|
| 11/5/2026 | Pending sale | $789,000$359/sqft |
Source: MLS PIN #73593762 Report a problem | ||
| 10/25/2026 | Contingent | $789,000$359/sqft |
Source: MLS PIN #73593762 Report a problem | ||
| 10/22/2026 | Listed for sale | $789,000$359/sqft |
Source: MLS PIN #73593762 Report a problem | ||
Public tax history
Tax history is unavailable.
Monthly payment
Est. payment
Payment breakdown
Explore the cost of this home by adjusting the details. Changes won't be saved.Climate risks
Neighborhood: 02081

Similar homes
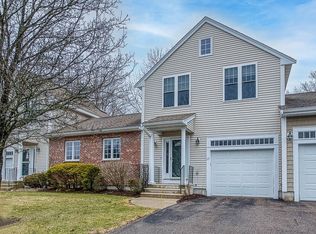
- $839,9004 bd3 ba2.1k sqft4 Lewis Dr, Medway, MA 02053For Sale
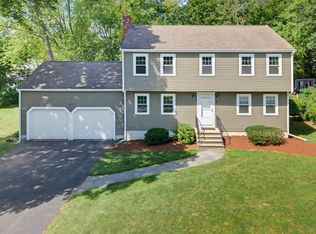 MLS ID #73596227, Joleen Rose, ERA Key Realty Services-Bay State Group. MLS PIN
- $899,0003 bd5 ba2.9k sqftDexter Townhomes Condominiums, Foxboro, MA 02035For Sale
 MLS ID #73597191, The Charles King Group, Real Broker MA, LLC. MLS PIN
- $755,0002 bd3 ba2.3k sqftBrooksmont Condominium, Holliston, MA 01746For Sale
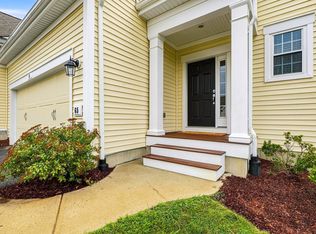 MLS ID #73566269, John Vaillancourt, MA Homes, LLC. MLS PIN
- $799,9004 bd3 ba2k sqft2 Margaret St, Canton, MA 02021For Sale
 MLS ID #73593296, Amy Berardi, William Raveis R.E. & Home Services. MLS PIN
- $829,9002 bd3 ba2k sqft13 Boydes Xing, Norfolk, MA 02056For Sale
 MLS ID #1425773, Danielle Rochefort, Coldwell Banker Realty. StateWide MLS RI
- $829,9002 bd3 ba2k sqftBoyde's Crossing, Norfolk, MA 02056For SaleMLS ID #1425722, Danielle Rochefort, Coldwell Banker Realty. StateWide MLS RI
