With its welcoming living spaces, thoughtful updates and beautifully landscaped, private backyard, this picture-perfect Colonial has so much to offer. Set in an established, desirable Norwood neighborhood, the home offers a wonderful blend of traditional New England charm and modern updates. Inside, natural light, hardwood floors and generously sized rooms create a warm and inviting feel. The spacious front-to-back living room features a lovely fireplace, built-ins and a French door that opens to a bright sunroom with a cathedral ceiling and sliding doors to both the front and rear yards. The updated kitchen with beautiful cabinetry, granite countertops and ss appliances connects easily to the living and dining rooms, making the layout as practical for everyday living as it is for entertaining. The dining room, with its wainscoting and built-in china cabinet, adds to the home's traditional charm. Upstairs, the spacious primary bedroom offers a walk-in closet, while two nice sized bedrooms and a full bath complete the second floor. The private backyard feels like an extension of the home's living space. Beautifully landscaped and fully fenced, it features an expansive lawn and mature plantings that create a picturesque setting for outdoor dining with friends, summer gatherings, gardening, play and everyday enjoyment. Significant improvements include a new HVAC system and ductwork, electrical and plumbing updates, a new water main, insulation, fencing, landscaping, extensive tree work, recessed lighting and more. The lower level offers excellent potential for additional living space, with new windows, wallboard, recessed lighting and heating and cooling already in place, leaving only the flooring and ceiling for the next owner to complete. A separate unfinished storage room, dedicated laundry area and spacious two-car garage provide additional convenience and storage. Just minutes from Norwood High School, Norwood center, shopping, restaurants and major routes, this beautiful colonial offers the convenience of being close to everything while enjoying a beautiful, private setting. It's just as inviting inside as it is out, with plenty to enjoy for years to come.
For sale
$920,000
14 Longfellow Rd, Norwood, MA 02062
3beds
1,822sqft
Single Family Residence
Built in 1951
0.29 Acres Lot
$908,800 Zestimate®
$505/sqft
$-- HOA
What's special
Lovely fireplaceCathedral ceilingDedicated laundry areaExtensive tree workBeautifully landscaped private backyardSpacious two-car garageHardwood floors
- 5 days
- 908
- 66
Likely to sell faster than
Zillow last checked:
Listing updated:
Listed by:
Danielle Rochefort 508-954-7690,
Coldwell Banker Realty - Westwood 781-320-0550
Source: MLS PIN,MLS#: 73594004
Facts & features
Interior
Bedrooms & bathrooms
- Bedrooms: 3
- Bathrooms: 2
- Full bathrooms: 1
- 1/2 bathrooms: 1
Primary bedroom
- Features: Walk-In Closet(s), Flooring - Hardwood
- Level: Second
Bedroom 2
- Features: Walk-In Closet(s), Flooring - Hardwood
- Level: Second
Bedroom 3
- Features: Closet, Flooring - Hardwood
- Level: Second
Primary bathroom
- Features: No
Bathroom 1
- Features: Bathroom - Half, Flooring - Stone/Ceramic Tile
- Level: First
Bathroom 2
- Features: Bathroom - Full, Bathroom - Tiled With Tub, Flooring - Stone/Ceramic Tile
- Level: Second
Dining room
- Features: Closet/Cabinets - Custom Built, Flooring - Hardwood, Chair Rail, Wainscoting
- Level: First
Kitchen
- Features: Closet, Flooring - Hardwood, Pantry, Countertops - Stone/Granite/Solid, Cabinets - Upgraded, Exterior Access, Recessed Lighting, Stainless Steel Appliances, Lighting - Overhead
- Level: First
Living room
- Features: Closet/Cabinets - Custom Built, Flooring - Hardwood, French Doors, Recessed Lighting, Crown Molding
- Level: First
Heating
- Forced Air, Air Source Heat Pumps (ASHP), Fireplace
Cooling
- Air Source Heat Pumps (ASHP)
Appliances
- Included: Water Heater, Range, Dishwasher, Refrigerator, Washer, Dryer
- Laundry: Electric Dryer Hookup, Washer Hookup, In Basement
Features
- Cathedral Ceiling(s), Beamed Ceilings, Slider, Recessed Lighting, Lighting - Overhead, Closet, Sun Room, Bonus Room, Entry Hall, Internet Available - Broadband, High Speed Internet
- Flooring: Tile, Hardwood, Other, Concrete, Flooring - Hardwood
- Doors: Insulated Doors, French Doors
- Windows: Insulated Windows
- Basement: Full,Partially Finished,Interior Entry,Bulkhead,Sump Pump,Unfinished
- Number of fireplaces: 2
- Fireplace features: Living Room
Interior area
- Total structure area: 1,822
- Total interior livable area: 1,822 sqft
- Finished area above ground: 1,822
Property
Parking
- Total spaces: 6
- Parking features: Attached, Garage Door Opener, Garage Faces Side, Paved Drive, Off Street, Paved
- Attached garage spaces: 2
- Uncovered spaces: 4
Features
- Patio & porch: Porch
- Exterior features: Porch, Storage, Professional Landscaping, Decorative Lighting, Fenced Yard
- Fencing: Fenced/Enclosed,Fenced
Lot
- Size: 0.29 Acres
Details
- Parcel number: 159609
- Zoning: S2
Construction
Type & style
- Home type: SingleFamily
- Architectural style: Colonial
- Property subtype: Single Family Residence
Materials
- Foundation: Concrete Perimeter
- Roof: Shingle
Condition
- Year built: 1951
Utilities & green energy
- Electric: Circuit Breakers, 200+ Amp Service
- Sewer: Public Sewer
- Water: Public
- Utilities for property: for Electric Range, for Electric Dryer, Washer Hookup
Green energy
- Energy efficient items: Thermostat
Community & HOA
Community
- Features: Public Transportation, Shopping, Park, Walk/Jog Trails, Medical Facility, Laundromat, Conservation Area, Highway Access, House of Worship, Public School, T-Station
HOA
- Has HOA: No
Location
- Region: Norwood
Financial & listing details
- Price per square foot: $505/sqft
- Tax assessed value: $752,800
- Annual tax amount: $7,392
- Date on market: 10/22/2026
- Listing terms: Contract
Estimated market value
$908,800
$863,000 - $954,000
$4,089/mo
Price history
| Date | Event | Price |
|---|---|---|
| 10/22/2026 | Listed for sale | $920,000$505/sqft |
Source: MLS PIN #73594004 Report a problem | ||
Public tax history
| Year | Property taxes | Tax assessment |
|---|---|---|
| 2025 | $7,387 +3.4% | $702,200 +2.9% |
| 2024 | $7,147 +12.9% | $682,600 +11.3% |
| 2023 | $6,330 +7.1% | $613,400 +11.6% |
| 2022 | $5,910 +3.6% | $549,800 +9.3% |
| 2021 | $5,702 +0.6% | $502,800 -1.1% |
| 2020 | $5,670 +11% | $508,500 +8.4% |
| 2019 | $5,106 -1.3% | $468,900 +0.6% |
| 2018 | $5,171 -0.5% | $466,300 |
| 2017 | $5,199 +5.4% | $466,300 +5.1% |
| 2016 | $4,933 +1.8% | $443,600 +5% |
| 2015 | $4,845 +5.6% | $422,400 +6.6% |
| 2014 | $4,588 +4.9% | $396,200 |
| 2013 | $4,374 +5.8% | $396,200 +1.4% |
| 2012 | $4,135 +3.7% | $390,800 -1% |
| 2011 | $3,988 +6.1% | $394,900 -1.9% |
| 2010 | $3,757 +7.3% | $402,700 -2.8% |
| 2009 | $3,503 +7.5% | $414,100 +3.3% |
| 2008 | $3,259 -2.6% | $400,900 -9.7% |
| 2007 | $3,346 +2.7% | $443,800 |
| 2006 | $3,257 +25.6% | $443,800 +41.5% |
| 2005 | $2,593 -14.1% | $313,600 |
| 2004 | $3,017 +5% | $313,600 |
| 2003 | $2,873 +5% | $313,600 +44.9% |
| 2001 | $2,737 +13.6% | $216,400 +14.6% |
| 1997 | $2,409 | $188,800 |
Find assessor info on the county website
Monthly payment
Est. payment
Payment breakdown
Explore the cost of this home by adjusting the details. Changes won't be saved.Climate risks
Neighborhood: 02062
Nearby schools
Schools provided by the listing agent
- Elementary: Willett
- Middle: Coakley
- High: Norwood
Source: MLS PIN. This data may not be complete. We recommend contacting the local school district to confirm school assignments for this home.

Similar homes
- $875,0003 bd2 ba2.6k sqft122 Maple St, Norwood, MA 02062For Sale
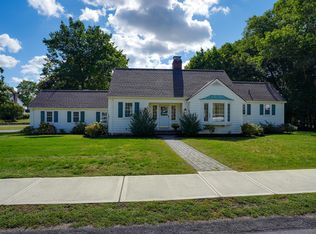 MLS ID #73580119, Jeanne Sanfilippo, Berkshire Hathaway Home Services Commonwealth Real Estate. MLS PIN
- $750,0004 bd3 ba1.7k sqft19 Avon Rd, Norwood, MA 02062For Sale
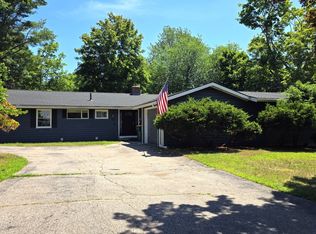 MLS ID #73551455, Susan Dicks, ERA Key Realty Services. MLS PIN
- $669,0003 bd2 ba1.3k sqft231 Prospect St, Norwood, MA 02062For Sale
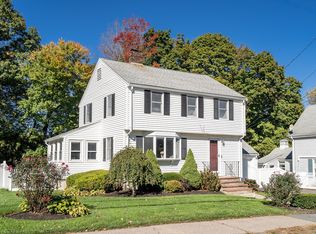 MLS ID #73593963, Sandra Fromm, Dwell360. MLS PIN
- $899,0004 bd2 ba2.3k sqft82-84 Cottage St, Norwood, MA 02062For Sale
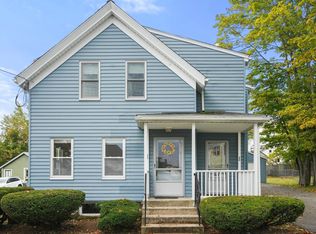 MLS ID #73592801, Hellas Assad, Coldwell Banker Realty - Westwood. MLS PIN
- $685,0003 bd1 ba1.1k sqft247 Prospect Street, Norwood, MA 02062For Sale
 MLS ID #22605419, Cheryl Nightingale - Woollard, Sotheby's International Realty. CCIMLS
