New pricing! Custom Steel beamed constructed house. Spacious & Sunny Expanded Cape on an Oversized Lot! Discover the timeless charm and spacious versatility of 122 Maple Street, a distinctive single-family home built in 1950 and set on an impressive oversized 20,819 square foot lot in Norwood’s desirable Beacon Park neighborhood. Ideally located just minutes from downtown, shopping, major highways, and everyday conveniences, this home offers a wonderful combination of character, space, and accessibility. Featuring 2,691 square feet of living space, this expanded Cape offers a flexible floor plan designed to accommodate a variety of lifestyles. Beautiful hardwood floors and high ceilings create a warm, inviting atmosphere throughout. The spacious living room and generously sized family/dining room each feature a fireplace, providing comfortable spaces for relaxing, entertaining, and gathering with family and friends. The first floor primary suite offers exceptional convenience and privacy, complete with a full bathroom and ample closet space. With two additional bedrooms and one full bathroom, there is plenty of flexibility for family, guests, a home office, or additional living needs. Outside, the oversized lot provides abundant space and exciting possibilities for outdoor enjoyment, gardening, recreation, or future enhancements. With its classic charm, generous living space, and room to make it your own, this property presents an opportunity to create a truly special home. Bring your creativity and vision to 122 Maple Street and unlock its full potential. Roof warranty till 2074. Furnace 2020. Irrigation and landscaping 2021 and more. Quick Sale possible. Schedule your private showing today and experience the space, character, and possibilities this exceptional property has to offer!
For sale
Price cut: $49K (10/5)
$899,999
122 Maple St, Norwood, MA 02062
3beds
2,691sqft
Single Family Residence
Built in 1950
0.48 Acres Lot
$877,100 Zestimate®
$334/sqft
$-- HOA
What's special
First floor primary suiteAmple closet spaceTwo additional bedroomsHigh ceilingsBeautiful hardwood floors
- 28 days
- 1,923
- 84
Zillow last checked:
Listing updated:
Listed by:
Jeanne Sanfilippo 508-561-7460,
Berkshire Hathaway Home Services Commonwealth Real Estate 508-359-2331,
Mary Ellen Hoey 508-254-8746
Source: MLS PIN,MLS#: 73580119
Facts & features
Interior
Bedrooms & bathrooms
- Bedrooms: 3
- Bathrooms: 2
- Full bathrooms: 2
- Main level bedrooms: 1
Primary bedroom
- Features: Bathroom - Full, Closet - Linen, Closet, Crown Molding
- Level: Main,First
Bedroom 2
- Features: Closet, Flooring - Hardwood
- Level: Second
Bedroom 3
- Features: Closet, Flooring - Hardwood, Attic Access
- Level: Third
Primary bathroom
- Features: Yes
Bathroom 1
- Features: Bathroom - With Shower Stall, Closet - Linen, Flooring - Stone/Ceramic Tile
- Level: First
Bathroom 2
- Features: Bathroom - Full, Bathroom - Tiled With Tub
- Level: Second
Dining room
- Features: Flooring - Laminate
- Level: First
Family room
- Features: Flooring - Laminate, Slider
- Level: First
Kitchen
- Features: Flooring - Vinyl, Dining Area, Gas Stove
- Level: First
Living room
- Features: Flooring - Hardwood, Exterior Access, Lighting - Sconce, Crown Molding
- Level: First
Heating
- Central, Baseboard, Natural Gas
Cooling
- None
Appliances
- Included: Gas Water Heater, Water Heater, Range, Disposal, Refrigerator
- Laundry: Dryer Hookup - Dual, Washer Hookup, In Basement, Gas Dryer Hookup, Electric Dryer Hookup
Features
- Entry Hall, Mud Room
- Flooring: Wood, Tile, Vinyl, Flooring - Hardwood, Flooring - Wall to Wall Carpet
- Doors: French Doors
- Basement: Full,Concrete,Unfinished
- Number of fireplaces: 2
- Fireplace features: Family Room, Living Room
Interior area
- Total structure area: 2,691
- Total interior livable area: 2,691 sqft
- Finished area above ground: 2,691
Video & virtual tour
Property
Parking
- Total spaces: 8
- Parking features: Attached, Paved Drive, Off Street, Paved
- Attached garage spaces: 1
- Uncovered spaces: 7
Features
- Patio & porch: Patio
- Exterior features: Patio, Rain Gutters, Professional Landscaping, Sprinkler System
Lot
- Size: 0.48 Acres
- Features: Corner Lot, Wooded, Level
Details
- Parcel number: M:0002 B:0019 L:0013,155761
- Zoning: S
Construction
Type & style
- Home type: SingleFamily
- Architectural style: Cape
- Property subtype: Single Family Residence
Materials
- Frame
- Foundation: Concrete Perimeter
- Roof: Shingle
Condition
- Year built: 1950
Utilities & green energy
- Electric: Circuit Breakers
- Sewer: Public Sewer
- Water: Public
- Utilities for property: for Gas Range, for Gas Dryer, for Electric Dryer, Washer Hookup
Community & HOA
Community
- Features: Public Transportation, Shopping, Park, Highway Access, House of Worship, Public School
HOA
- Has HOA: No
Location
- Region: Norwood
Financial & listing details
- Price per square foot: $334/sqft
- Tax assessed value: $992,200
- Annual tax amount: $9,743
- Date on market: 9/20/2026
- Listing terms: Contract
- Exclusions: None
Estimated market value
$877,100
$833,000 - $921,000
$4,135/mo
Price history
| Date | Event | Price |
|---|---|---|
| 10/5/2026 | Price change | $899,999-5.2%$334/sqft |
Source: MLS PIN #73580119 Report a problem | ||
| 9/21/2026 | Listed for sale | $949,000+245.1%$353/sqft |
Source: MLS PIN #73580119 Report a problem | ||
| 4/10/2015 | Listing removed | $2,900$1/sqft |
Source: BHHS #71810542 Report a problem | ||
| 4/3/2015 | Listed for rent | $2,900$1/sqft |
Source: Berkshire Hathaway HomeServices N.E. Prime Properties #71810542 Report a problem | ||
| 9/4/1991 | Sold | $275,000$102/sqft |
Source: Public Record Report a problem | ||
Public tax history
| Year | Property taxes | Tax assessment |
|---|---|---|
| 2025 | $9,390 +0.3% | $892,600 -0.1% |
| 2024 | $9,358 +10.7% | $893,800 +9.1% |
| 2023 | $8,452 +0.8% | $819,000 +5.1% |
| 2022 | $8,381 +14.8% | $779,600 +21.1% |
| 2021 | $7,301 +3.9% | $643,800 +2.1% |
| 2020 | $7,029 +9.5% | $630,400 +6.9% |
| 2019 | $6,420 +3.4% | $589,500 +5.3% |
| 2018 | $6,208 +5.3% | $559,800 +5.8% |
| 2017 | $5,898 +4.3% | $529,000 +4.1% |
| 2016 | $5,653 +3.8% | $508,400 +7.1% |
| 2015 | $5,447 +4.2% | $474,900 +5.2% |
| 2014 | $5,228 +3.9% | $451,500 -0.9% |
| 2013 | $5,030 +4.4% | $455,600 |
| 2012 | $4,820 +4.7% | $455,600 |
| 2011 | $4,602 +6.4% | $455,600 -1.8% |
| 2010 | $4,327 +0.8% | $463,800 -8.6% |
| 2009 | $4,293 -2.2% | $507,500 -6% |
| 2008 | $4,388 +3.9% | $539,700 -3.6% |
| 2007 | $4,223 +2.7% | $560,100 |
| 2006 | $4,111 +27.9% | $560,100 +44.1% |
| 2005 | $3,215 -14% | $388,800 |
| 2004 | $3,740 +5% | $388,800 |
| 2003 | $3,561 +20.7% | $388,800 +66.7% |
| 2001 | $2,950 +12.3% | $233,200 +13.3% |
| 1997 | $2,627 | $205,900 |
Find assessor info on the county website
Monthly payment
Est. payment
Payment breakdown
Explore the cost of this home by adjusting the details. Changes won't be saved.Climate risks
Neighborhood: 02062
Nearby schools
Schools provided by the listing agent
- Elementary: Oldham
- Middle: Coakley
- High: Norwood High
Source: MLS PIN. This data may not be complete. We recommend contacting the local school district to confirm school assignments for this home.

Similar homes
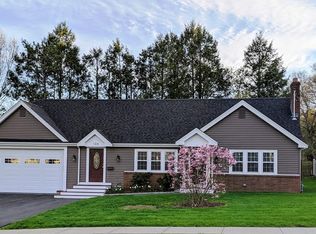
- $875,0004 bd3 ba2.3k sqft160 Saunders Rd, Norwood, MA 02062For Sale
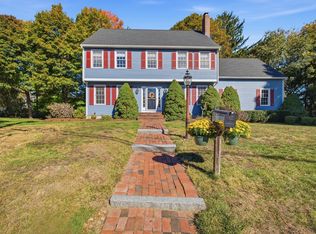 MLS ID #73591944, Kathleen A. Marvelli, Cameron Prestige, LLC. MLS PIN
- $875,0003 bd2 ba2.2k sqft57 Bullard St, Norwood, MA 02062For Sale
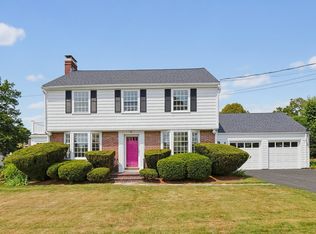 MLS ID #73565588, Steven Callahan, Steve Callahan Realty LLC. MLS PIN
- $725,0004 bd3 ba2.4k sqft699 Pleasant St, Norwood, MA 02062For Sale
 MLS ID #73590357, SRG Properties Group, Century 21 North East Homes. MLS PIN
- $899,0006 bd3 ba2.1k sqft3 School St, Norwood, MA 02062For Sale
 MLS ID #73579004, Jennifer Conley, Coldwell Banker Realty - Westwood. MLS PIN
