Welcome to this beautifully updated, sun-drenched Cape in a highly sought-after Westwood neighborhood! The inviting main level features a seamless flow, anchored by an updated kitchen with a bright breakfast area. Entertain with ease in the formal dining room, or relax in the living room highlighted by a cozy wood-burning fireplace. Two versatile first-floor bedrooms and a full bath offer incredible flexibility for guests or a home office. Upstairs, discover two generously sized bedrooms—including a spacious primary retreat with dual closets—alongside a second full bath and a convenient walk-in storage area. The finished lower level with addition 304 sqft expands your living space, perfect for a family room, home gym, or office. Step outside to an entertainer's dream: an oversized deck wrapping around three sides of the home, overlooking a charming vegetable garden. Complete with Central AC and an extra-deep 1-car garage. Unbeatably located just a short stroll to the brand-new, state-of-the-art Pine Hill Elementary School, with effortless access to public transit, major highways, and shopping. Move-in ready!
For sale
$949,000
857 Gay St, Westwood, MA 02090
4beds
1,840sqft
Single Family Residence
Built in 1956
0.32 Acres Lot
$937,700 Zestimate®
$516/sqft
$-- HOA
What's special
Central acSun-drenched capeUpdated kitchenFormal dining roomTwo versatile first-floor bedroomsInviting main levelBright breakfast area
- 21 days
- 1,520
- 124
Zillow last checked:
Listing updated:
Listed by:
Alina Wang Team 617-678-2405,
Coldwell Banker Realty - Lexington 781-862-2600
Source: MLS PIN,MLS#: 73581878
Facts & features
Interior
Bedrooms & bathrooms
- Bedrooms: 4
- Bathrooms: 2
- Full bathrooms: 2
Primary bedroom
- Features: Closet, Flooring - Hardwood, Lighting - Overhead
- Level: Second
Bedroom 2
- Features: Closet, Flooring - Hardwood, Lighting - Overhead
- Level: Second
Bedroom 3
- Features: Closet, Flooring - Hardwood, Lighting - Overhead
- Level: First
Bedroom 4
- Features: Closet, Flooring - Hardwood, Lighting - Overhead
- Level: First
Bathroom 1
- Features: Bathroom - Full, Bathroom - Tiled With Tub & Shower, Flooring - Stone/Ceramic Tile, Lighting - Overhead
- Level: First
Bathroom 2
- Features: Bathroom - Full, Bathroom - With Shower Stall, Flooring - Stone/Ceramic Tile, Lighting - Overhead
- Level: Second
Dining room
- Features: Flooring - Hardwood, Lighting - Overhead
- Level: Main,First
Family room
- Features: Flooring - Vinyl, Exterior Access, Lighting - Overhead
- Level: Basement
Kitchen
- Features: Flooring - Vinyl, Dining Area, Exterior Access, Stainless Steel Appliances, Lighting - Overhead
- Level: Main,First
Living room
- Features: Closet, Flooring - Hardwood
- Level: Main,First
Heating
- Baseboard, Oil
Cooling
- Central Air, Dual
Appliances
- Included: Water Heater, Range, Dishwasher, Disposal, Refrigerator, Washer, Dryer, Range Hood
- Laundry: In Basement, Electric Dryer Hookup
Features
- Flooring: Tile, Hardwood
- Doors: Insulated Doors, Storm Door(s)
- Windows: Insulated Windows
- Basement: Full,Finished,Walk-Out Access,Garage Access
- Number of fireplaces: 1
Interior area
- Total structure area: 1,840
- Total interior livable area: 1,840 sqft
- Finished area above ground: 1,840
- Finished area below ground: 0
Property
Parking
- Total spaces: 3
- Parking features: Attached, Under, Garage Door Opener, Paved Drive, Off Street, Paved
- Attached garage spaces: 1
- Uncovered spaces: 2
Features
- Patio & porch: Deck
- Exterior features: Deck, Rain Gutters
Lot
- Size: 0.32 Acres
Details
- Parcel number: M:0016 B:0258 L:0000,300443
- Zoning: RA
Construction
Type & style
- Home type: SingleFamily
- Architectural style: Cape
- Property subtype: Single Family Residence
Materials
- Frame
- Foundation: Concrete Perimeter
- Roof: Shingle,Rubber
Condition
- Year built: 1956
Utilities & green energy
- Electric: Circuit Breakers, 200+ Amp Service
- Sewer: Public Sewer
- Water: Public
- Utilities for property: for Electric Range, for Electric Dryer
Green energy
- Energy efficient items: Thermostat
Community & HOA
HOA
- Has HOA: No
Location
- Region: Westwood
Financial & listing details
- Price per square foot: $516/sqft
- Tax assessed value: $813,100
- Annual tax amount: $10,465
- Date on market: 9/24/2026
Estimated market value
$937,700
$891,000 - $985,000
$4,649/mo
Price history
| Date | Event | Price |
|---|---|---|
| 9/23/2026 | Listed for sale | $949,000+67.7%$516/sqft |
Source: MLS PIN #73581878 Report a problem | ||
| 7/31/2024 | Listing removed | -- |
Source: Zillow Rentals Report a problem | ||
| 7/4/2024 | Price change | $4,600-4.2%$3/sqft |
Source: Zillow Rentals Report a problem | ||
| 6/27/2024 | Listed for rent | $4,800$3/sqft |
Source: Zillow Rentals Report a problem | ||
| 4/24/2017 | Sold | $566,000+1.1%$308/sqft |
Source: Public Record Report a problem | ||
| 3/2/2017 | Listed for sale | $559,900+433.2%$304/sqft |
Source: Shea Realty Group #72125346 Report a problem | ||
| 9/28/1989 | Sold | $105,000$57/sqft |
Source: Public Record Report a problem | ||
Public tax history
| Year | Property taxes | Tax assessment |
|---|---|---|
| 2025 | $9,647 | $753,100 |
| 2024 | $9,647 +12% | $753,100 +25% |
| 2023 | $8,617 +2% | $602,600 +5.8% |
| 2022 | $8,450 -3.9% | $569,800 -4.2% |
| 2021 | $8,794 +8% | $595,000 +6% |
| 2020 | $8,146 +14.1% | $561,400 +15.2% |
| 2019 | $7,137 +6.3% | $487,150 +9.4% |
| 2018 | $6,717 +13.4% | $445,100 +9.5% |
| 2017 | $5,922 +1.5% | $406,450 +2.1% |
| 2016 | $5,836 +3.3% | $398,100 +7.4% |
| 2015 | $5,648 +2.3% | $370,600 +3.3% |
| 2014 | $5,523 +3.4% | $358,650 |
| 2013 | $5,340 +2.8% | $358,650 |
| 2012 | $5,193 +6.1% | $358,650 +1.3% |
| 2011 | $4,896 +5.2% | $354,000 -0.5% |
| 2010 | $4,652 +0.9% | $355,950 -7.3% |
| 2009 | $4,611 -8% | $383,950 -10% |
| 2008 | $5,011 +9.4% | $426,800 |
| 2007 | $4,580 +3.5% | $426,800 |
| 2006 | $4,426 +1.7% | $426,800 +17.4% |
| 2005 | $4,352 -7.6% | $363,600 |
| 2004 | $4,712 +31.9% | $363,600 +16.5% |
| 2003 | $3,572 +14.7% | $312,000 +33.9% |
| 2001 | $3,115 +52.7% | $232,950 +61.1% |
| 1995 | $2,040 | $144,600 |
Find assessor info on the county website
Monthly payment
Est. payment
Payment breakdown
Explore the cost of this home by adjusting the details. Changes won't be saved.Climate risks
Neighborhood: 02090
Nearby schools
Schools provided by the listing agent
- Elementary: Pine Hill Elementary School
- Middle: E W Thurston Middle School
- High: Westwood High School
Source: MLS PIN. This data may not be complete. We recommend contacting the local school district to confirm school assignments for this home.

Similar homes
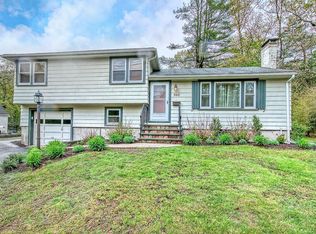
- $749,0003 bd2 ba1.8k sqft21 Webster St, Westwood, MA 02090For Sale
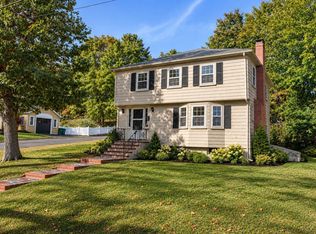 MLS ID #73590640, Tom Aaron, Coldwell Banker Realty - Wellesley. MLS PIN
 - $849,9005 bd2 ba1.4k sqft290 East St, Westwood, MA 02090For Sale
 MLS ID #73588499, DeWolfe Group, Gibson Sotheby's International Realty. MLS PIN
 - $--4 bd2 ba1k sqft158 Bonham Rd, Dedham, MA 02026Auction
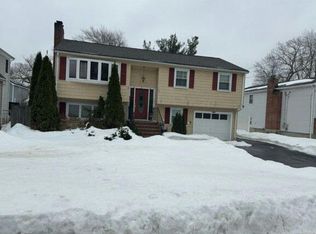 Auction.com 2
 - $739,9003 bd2 ba1.2k sqft55 Westdale Rd, Westwood, MA 02090For Sale
 MLS ID #73564334, Cynthia Goode, Coldwell Banker Realty - Westwood. MLS PIN
