Wonderful starter home in tree-lined Dedham neighborhood. This home includes a very practical floor plan with a family room, office or first floor bedroom, kitchen, and dining area on the first floor. Off the kitchen is a fantastic deck facing the spacious back yard as well as a half bath. The second floor includes a full bath and three additional bedrooms. The basement has been framed and plumbed to be finished. The home is entirely heated by electric with a thermostat in each room. A high efficiency water heater was installed in 2021. The Town of Dedham offers a convenient location close to Boston and major routes (1-95 and Rt. 1), local parks and outdoor space like Wilson Mountain Reservation, and local schools, libraries, shopping, and town services.
For sale
$705,000
36 Pine St, Dedham, MA 02026
4beds
1,403sqft
Single Family Residence
Built in 1950
8,550 Square Feet Lot
$-- Zestimate®
$502/sqft
$-- HOA
What's special
Family roomTree-lined dedham neighborhoodPractical floor plan
- 1 day
- 502
- 59
Zillow last checked:
Listing updated:
Listed by:
Lisa Keshet 617-902-8205,
Engel & Volkers Newton 617-936-4194
Source: MLS PIN,MLS#: 73590420
Facts & features
Interior
Bedrooms & bathrooms
- Bedrooms: 4
- Bathrooms: 2
- Full bathrooms: 1
- 1/2 bathrooms: 1
Primary bedroom
- Features: Flooring - Hardwood
- Level: Second
- Area: 154
- Dimensions: 14 x 11
Bedroom 2
- Features: Flooring - Hardwood
- Level: Second
- Area: 99
- Dimensions: 11 x 9
Bedroom 3
- Features: Flooring - Hardwood
- Level: Third
- Area: 99
- Dimensions: 9 x 11
Bedroom 4
- Features: Flooring - Hardwood
- Level: First
- Area: 132
- Dimensions: 12 x 11
Dining room
- Features: Flooring - Hardwood, Deck - Exterior
- Level: First
- Area: 88
- Dimensions: 8 x 11
Family room
- Features: Flooring - Hardwood
- Level: First
- Area: 130
- Dimensions: 13 x 10
Kitchen
- Features: Flooring - Hardwood
- Level: First
- Area: 99
- Dimensions: 11 x 9
Living room
- Features: Flooring - Hardwood
- Level: First
- Area: 176
- Dimensions: 16 x 11
Heating
- Electric Baseboard
Cooling
- Wall Unit(s)
Appliances
- Included: Electric Water Heater
- Laundry: In Basement
Features
- Basement: Partially Finished,Garage Access
- Number of fireplaces: 1
- Fireplace features: Living Room
Interior area
- Total structure area: 1,403
- Total interior livable area: 1,403 sqft
- Finished area above ground: 1,403
Property
Parking
- Total spaces: 3
- Parking features: Attached
- Attached garage spaces: 1
- Uncovered spaces: 2
Lot
- Size: 8,550 Square Feet
- Features: Gentle Sloping
Details
- Parcel number: 66479
- Zoning: G
Construction
Type & style
- Home type: SingleFamily
- Architectural style: Colonial
- Property subtype: Single Family Residence
Materials
- Foundation: Block
Condition
- Year built: 1950
Utilities & green energy
- Electric: 200+ Amp Service
- Sewer: Public Sewer
- Water: Public
Community & HOA
HOA
- Has HOA: No
Location
- Region: Dedham
Financial & listing details
- Price per square foot: $502/sqft
- Tax assessed value: $658,600
- Annual tax amount: $8,303
- Date on market: 10/14/2026
Estimated market value
Not available
Estimated sales range
Not available
Not available
Price history
| Date | Event | Price |
|---|---|---|
| 10/14/2026 | Listed for sale | $705,000$502/sqft |
Source: MLS PIN #73590420 Report a problem | ||
Public tax history
Tax history is unavailable.
Monthly payment
Est. payment
Payment breakdown
Explore the cost of this home by adjusting the details. Changes won't be saved.Climate risks
Neighborhood: Riverdale
Nearby schools
Schools provided by the listing agent
- Elementary: Riverdale Elementary
- Middle: Dedham Middle
- High: Dedham High
Source: MLS PIN. This data may not be complete. We recommend contacting the local school district to confirm school assignments for this home.
Similar homes
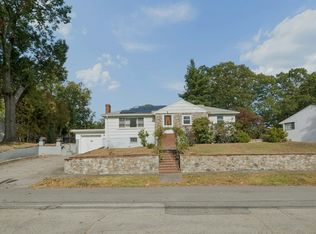
- $649,0003 bd3 ba1.4k sqft51 Fay Rd, Dedham, MA 02026For Sale
 MLS ID #73591151, Cindy Thomas, Keller Williams Realty Boston South West. MLS PIN
 - $725,0003 bd2 ba1k sqft15 Bryant Rd, West Roxbury, MA 02132For Sale
 MLS ID #73590995, Karyn McMahon, Keller Williams Realty. MLS PIN
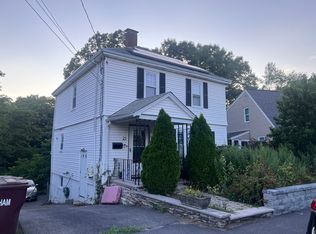
 - $729,0003 bd3 ba1.3k sqft21 Commonwealth Ave, Dedham, MA 02026For Sale
 MLS ID #73578256, Regina Gabriel, Coldwell Banker Realty - Easton. MLS PIN
 - $685,0003 bd2 ba1.6k sqft107 Glenellen Rd, West Roxbury, MA 02132For Sale
 MLS ID #73590421, Katie Norton, William Raveis R.E. & Home Services. MLS PIN
