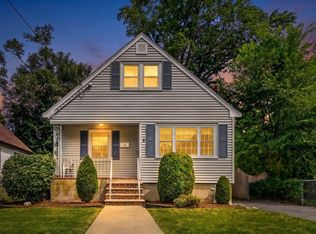
OPEN HOUSE SUN 11/1. Rare opportunity in one of West Roxbury’s most sought-after neighborhoods, where homes on this desirable cul-de-sac seldom come to market! This charming 3–4 bedroom Cape blends classic character with exceptional versatility. Gleaming hardwood floors flow throughout, while a cozy gas fireplace creates the perfect gathering spot in the living room. A first-floor bedroom offers flexibility for guests, a home office, or one-level living. The full finished basement is a standout feature, offering incredible potential for an ADU, complete with an existing full bathroom and kitchenette. Step outside to a spacious deck overlooking a private backyard—ideal for entertaining, relaxing, or enjoying warm summer evenings. A rare combination of location, charm, space, and future potential, this is an opportunity you won’t want to miss!
For sale
$725,000
15 Bryant Rd, West Roxbury, MA 02132
3beds
1,075sqft
Single Family Residence
Built in 1943
9,820 Square Feet Lot
$709,100 Zestimate®
$674/sqft
$-- HOA
What's special
Private backyardFull finished basement
- 18 days
- 930
- 65
Likely to sell faster than
Zillow last checked:
Listing updated:
Listed by:
Karyn McMahon 781-956-6798,
Keller Williams Realty 508-534-7200,
Christopher McMahon 781-856-1159
Source: MLS PIN,MLS#: 73590995
Facts & features
Interior
Bedrooms & bathrooms
- Bedrooms: 3
- Bathrooms: 2
- Full bathrooms: 2
Primary bedroom
- Features: Ceiling Fan(s), Flooring - Hardwood
- Level: First
- Area: 130.23
- Dimensions: 11.08 x 11.75
Bedroom 2
- Features: Skylight, Ceiling Fan(s)
- Level: Second
- Area: 174.46
- Dimensions: 13.17 x 13.25
Bedroom 3
- Features: Skylight, Ceiling Fan(s)
- Level: Second
- Area: 155.69
- Dimensions: 11.75 x 13.25
Bathroom 1
- Features: Bathroom - Full
- Level: First
Bathroom 2
- Features: Bathroom - Full
- Level: Second
Bathroom 3
- Features: Bathroom - Full
- Level: Basement
Dining room
- Features: Ceiling Fan(s), Flooring - Hardwood
- Level: First
- Area: 111.44
- Dimensions: 9.83 x 11.33
Family room
- Level: Basement
- Area: 339.11
- Dimensions: 18.67 x 18.17
Kitchen
- Level: First
- Area: 136.1
- Dimensions: 11.75 x 11.58
Living room
- Features: Crown Molding
- Level: First
- Area: 178.5
- Dimensions: 15.75 x 11.33
Heating
- Baseboard, Hot Water, Natural Gas
Cooling
- None
Appliances
- Included: Water Heater, Range, Refrigerator, Washer, Dryer
- Laundry: In Basement
Features
- Kitchen
- Flooring: Hardwood
- Basement: Full,Partially Finished,Walk-Out Access,Sump Pump
- Number of fireplaces: 1
- Fireplace features: Living Room
Interior area
- Total structure area: 1,075
- Total interior livable area: 1,075 sqft
- Finished area above ground: 1,075
Property
Parking
- Total spaces: 2
- Parking features: Paved Drive, Off Street, Paved
- Uncovered spaces: 2
Features
- Patio & porch: Deck
- Exterior features: Deck
Lot
- Size: 9,820 Square Feet
- Features: Cul-De-Sac
Details
- Parcel number: 1437276
- Zoning: R1
Construction
Type & style
- Home type: SingleFamily
- Architectural style: Cape
- Property subtype: Single Family Residence
Materials
- Frame
- Foundation: Concrete Perimeter
Condition
- Year built: 1943
Utilities & green energy
- Electric: Circuit Breakers, 100 Amp Service
- Sewer: Public Sewer
- Water: Public
Community & HOA
Community
- Features: Public Transportation, Shopping, Park, Walk/Jog Trails, Medical Facility, Laundromat, House of Worship, Private School, Public School, T-Station, Sidewalks
HOA
- Has HOA: No
Location
- Region: West Roxbury
Financial & listing details
- Price per square foot: $674/sqft
- Tax assessed value: $520,300
- Annual tax amount: $6,452
- Date on market: 10/14/2026
- Listing terms: Contract
- Road surface type: Paved
Estimated market value
$709,100
$674,000 - $745,000
$4,308/mo
Price history
| Date | Event | Price |
|---|---|---|
| 10/30/2026 | Listed for sale | $725,000$674/sqft |
Source: MLS PIN #73590995 Report a problem | ||
| 10/24/2026 | Contingent | $725,000$674/sqft |
Source: MLS PIN #73590995 Report a problem | ||
| 10/15/2026 | Listed for sale | $725,000+2800%$674/sqft |
Source: MLS PIN #73590995 Report a problem | ||
| 12/13/1989 | Sold | $25,000$23/sqft |
Source: Public Record Report a problem | ||
Public tax history
| Year | Property taxes | Tax assessment |
|---|---|---|
| 2025 | $5,850 +10.6% | $505,200 +4.1% |
| 2024 | $5,290 +1.5% | $485,300 |
| 2023 | $5,212 +6.6% | $485,300 +8% |
| 2022 | $4,888 +9.2% | $449,300 +7.1% |
| 2021 | $4,478 +1% | $419,700 0% |
| 2020 | $4,433 +4.1% | $419,800 +3.9% |
| 2019 | $4,257 +5.6% | $403,900 +5% |
| 2018 | $4,030 +680.4% | $384,500 |
| 2017 | $516 -87.2% | $384,500 +5% |
| 2016 | $4,027 -4.8% | $366,100 +4.9% |
| 2015 | $4,228 -3.2% | $349,100 +5% |
| 2013 | $4,368 +7% | $332,400 +6.1% |
| 2012 | $4,084 +1.9% | $313,200 |
| 2011 | $4,006 +6.7% | $313,200 -0.9% |
| 2010 | $3,756 +3.6% | $316,200 -7.3% |
| 2009 | $3,625 -10.7% | $341,000 -7.8% |
| 2008 | $4,058 -3.6% | $369,900 -3.4% |
| 2007 | $4,208 | $382,900 |
Find assessor info on the county website
Monthly payment
Est. payment
Payment breakdown
Explore the cost of this home by adjusting the details. Changes won't be saved.Climate risks
Neighborhood: West Roxbury


Similar homes
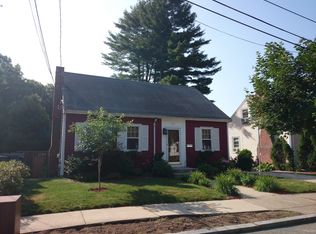
- $699,0003 bd2 ba1.2k sqft71 Cottage Rd, West Roxbury, MA 02132For Sale
 MLS ID #73581123, Herion Karbunara, Herion Karbunara. MLS PIN
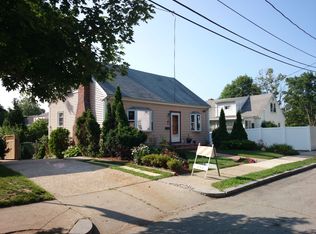
- $699,9003 bd2 ba1.4k sqft52 Chesbrough Rd, West Roxbury, MA 02132For Sale
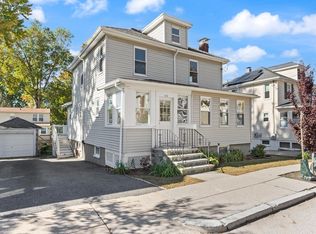 MLS ID #73593340, Mary Henderson, Coldwell Banker Realty - Westwood. MLS PIN
- $690,0003 bd1 ba1.2k sqft10 Ellswood St, West Roxbury, MA 02132For Sale
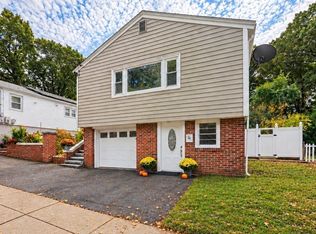 MLS ID #73593663, Ovesen Group, Coldwell Banker Realty - Brookline. MLS PIN
- $699,9003 bd2 ba1.1k sqft14 Centre Ln, Boston, MA 02132For Sale
 MLS ID #73571931, Diana Bradley, Vogt Realty Group, LLC. MLS PIN
