This well maintained 7-room, 3-bedroom, 2-full-bath Ranch offers wonderful space, flexibility, and value, ideally situated on a dead-end street in a desirable, well-established neighborhood. The bright and inviting main level features a spacious fireplaced living room, cheerful sunroom, and updated kitchen with brand-new laminate flooring, brand-new stainless-steel refrigerator, range, range hood, and disposal. Three generously sized bedrooms and a full tile bath complete the main level. The finished lower level is a standout feature, offering tremendous versatility with excellent potential for an ADU, guest suite, home office, recreation space, or extended-family living. It includes a spacious bonus room, full bath with walk-in shower, utility room with washer and dryer hookup and direct access to a deep one-car garage. Beautifully refinished hardwood floors, a brand-new two-zone gas heating system, fresh interior paint throughout, and numerous additional updates make this home truly move-in ready. Outside, enjoy an oversized, level, fully fenced backyard offering plenty of room for entertaining, play, gardening, and outdoor enjoyment. Ideally located just minutes from Avery Elementary School, Legacy Place, the commuter rail, Route 1, and I-95, this exceptional home combines comfortable everyday living with outstanding convenience and location. Don't miss this wonderful opportunity! Showings begin at the open house on Sunday, October 11, 2026, from 12:00–2:00 PM. Offers are due Tuesday, October 13, 2026, at 2:00 PM
For sale
$599,900
81 Berlin St, Dedham, MA 02026
3beds
1,538sqft
Single Family Residence
Built in 1959
7,500 Square Feet Lot
$554,500 Zestimate®
$390/sqft
$-- HOA
What's special
Updated kitchenFinished lower levelCheerful sunroomThree generously sized bedroomsFull tile bathBrand-new stainless-steel refrigeratorBeautifully refinished hardwood floors
- 21 hours
- 130
- 18
Zillow last checked:
Listing updated:
Listed by:
John R. Bethoney 781-844-7741,
Discover Properties 781-326-1800
Source: MLS PIN,MLS#: 73588684
Facts & features
Interior
Bedrooms & bathrooms
- Bedrooms: 3
- Bathrooms: 2
- Full bathrooms: 2
Primary bedroom
- Level: First
Bedroom 2
- Level: First
Bedroom 3
- Level: First
Primary bathroom
- Features: No
Bathroom 1
- Features: Bathroom - Full
- Level: First
Bathroom 2
- Features: Bathroom - Full
- Level: Basement
Family room
- Level: Basement
Kitchen
- Level: First
Living room
- Level: First
Heating
- Baseboard, Natural Gas
Cooling
- Central Air
Appliances
- Included: Gas Water Heater, Water Heater, Range, Disposal, Refrigerator
- Laundry: In Basement
Features
- Sun Room
- Flooring: Laminate, Hardwood
- Basement: Full,Partially Finished
- Number of fireplaces: 1
- Fireplace features: Living Room
Interior area
- Total structure area: 1,538
- Total interior livable area: 1,538 sqft
- Finished area above ground: 1,088
- Finished area below ground: 450
Property
Parking
- Total spaces: 4
- Parking features: Under, Paved Drive, Off Street
- Attached garage spaces: 1
- Uncovered spaces: 3
Accessibility
- Accessibility features: No
Lot
- Size: 7,500 Square Feet
Details
- Parcel number: M:0080 B:0086 L:0000,68281
- Zoning: B
Construction
Type & style
- Home type: SingleFamily
- Architectural style: Ranch
- Property subtype: Single Family Residence
Materials
- Foundation: Concrete Perimeter
- Roof: Shingle
Condition
- Year built: 1959
Utilities & green energy
- Electric: Circuit Breakers
- Sewer: Public Sewer
- Water: Public
- Utilities for property: for Gas Range
Community & HOA
Community
- Features: Public Transportation, Shopping
HOA
- Has HOA: No
Location
- Region: Dedham
Financial & listing details
- Price per square foot: $390/sqft
- Tax assessed value: $569,300
- Annual tax amount: $7,002
- Date on market: 10/8/2026
Estimated market value
$554,500
$505,000 - $604,000
$3,514/mo
Price history
| Date | Event | Price |
|---|---|---|
| 10/8/2026 | Listed for sale | $599,900+206.1%$390/sqft |
Source: MLS PIN #73588684 Report a problem | ||
| 9/1/1999 | Sold | $196,000$127/sqft |
Source: Public Record Report a problem | ||
Public tax history
| Year | Property taxes | Tax assessment |
|---|---|---|
| 2025 | $6,093 +2.7% | $482,800 +1.7% |
| 2024 | $5,933 +7.2% | $474,600 +10.1% |
| 2023 | $5,533 +3.6% | $430,900 +7.7% |
| 2022 | $5,343 +2.2% | $400,200 +4.6% |
| 2021 | $5,229 +4% | $382,500 +4.3% |
| 2020 | $5,030 +4.7% | $366,600 +8% |
| 2019 | $4,804 +7.3% | $339,500 +10.3% |
| 2018 | $4,477 +1.8% | $307,700 +3.3% |
| 2017 | $4,396 +1% | $297,800 +6% |
| 2016 | $4,353 +1.6% | $281,000 +4.1% |
| 2015 | $4,283 +5.5% | $269,900 +6.9% |
| 2014 | $4,059 -0.8% | $252,400 -2.6% |
| 2013 | $4,091 +6.9% | $259,100 +4.5% |
| 2012 | $3,827 +6.7% | $248,000 -0.7% |
| 2011 | $3,588 +0.7% | $249,700 -4.9% |
| 2010 | $3,562 +0.8% | $262,500 -6.2% |
| 2009 | $3,532 +2.8% | $279,900 -1.9% |
| 2008 | $3,437 +1.3% | $285,200 -8.1% |
| 2007 | $3,392 +8% | $310,300 +10.2% |
| 2006 | $3,141 +8.2% | $281,700 +1.7% |
| 2005 | $2,903 +64.6% | $277,000 +60.7% |
| 2004 | $1,764 -27.1% | $172,400 |
| 2003 | $2,419 +4.9% | $172,400 |
| 2002 | $2,305 +26.8% | $172,400 +33.2% |
| 1999 | $1,818 | $129,400 |
Find assessor info on the county website
Monthly payment
Est. payment
Payment breakdown
Explore the cost of this home by adjusting the details. Changes won't be saved.Climate risks
Neighborhood: East Dedham
Nearby schools
Schools provided by the listing agent
- Elementary: Avery
- Middle: Dedham
- High: Dedham
Source: MLS PIN. This data may not be complete. We recommend contacting the local school district to confirm school assignments for this home.
Similar homes
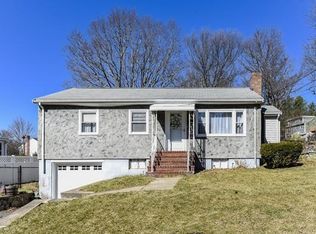
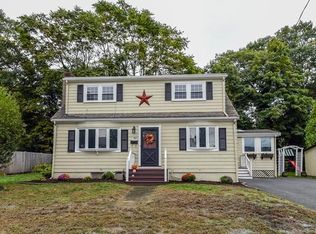
- $719,0003 bd2 ba1.7k sqft49 Greenhood St, Dedham, MA 02026For Sale
 MLS ID #73582863, Laura O'Brien, Donahue Real Estate Co.. MLS PIN
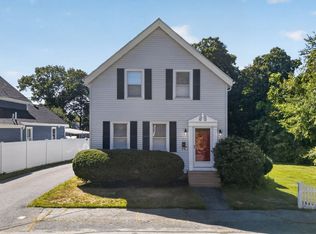
 - $799,0003 bd2 ba1.7k sqft159 Madison St, Dedham, MA 02026For Sale
 MLS ID #73587483, Michael P. Hughes, eXp Realty LLC. MLS PIN
 - $749,9003 bd2 ba1.4k sqft44 Holmes Rd, Dedham, MA 02026For Sale
 MLS ID #73588233, Maria Gorman, Coldwell Banker Realty - Westwood. MLS PIN
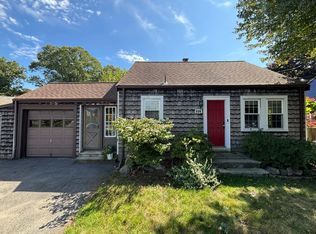
 - $584,9003 bd2 ba1.2k sqft896 East St, Dedham, MA 02026For Sale
 MLS ID #73566855, Bob DeVito, Cameron Real Estate Group. MLS PIN
