Welcome to this spacious expanded 4 bedroom Cape, offering exceptional flexibility and plenty of room to spread out on a lovely cul de sac. The first floor features an oversized galley kitchen with abundant cabinet space, a formal dining room with custom built-ins, a comfortable living room, and a versatile and convenient home office. A large primary bedroom with a full bath completes the first floor. Hardwood floors run throughout the home, and abundant sunlight fills the rooms, creating a warm, inviting atmosphere. Upstairs are three additional bedrooms, a full bath, and a flexible bonus room ideal for a nursery, closet or an additional office. The basement offers two additional bonus rooms for even more space plus a laundry room. A new wraparound deck overlooks the large lot and provides the perfect setting for entertaining or relaxing outdoors. The property has been freshly painted, the windows have been replaced, and the solar panels can be transferred to the new owners. Conveniently located near Endicott Train Station, major highways, Legacy Place, Endicott Estate, the library, and more. If space and flexibility are what you're looking for, you've found your new home.
For sale
$729,000
21 Lamoine St, Dedham, MA 02026
4beds
1,549sqft
Single Family Residence
Built in 1920
8,320 Square Feet Lot
$728,100 Zestimate®
$471/sqft
$-- HOA
What's special
Lovely cul de sacWarm inviting atmosphere
- 1 day
- 718
- 61
Zillow last checked:
Listing updated:
Listed by:
Christman Johnsson Group 617-991-8337,
Hammond Residential Real Estate 617-731-4644
Source: MLS PIN,MLS#: 73574082
Facts & features
Interior
Bedrooms & bathrooms
- Bedrooms: 4
- Bathrooms: 2
- Full bathrooms: 2
Primary bedroom
- Level: First
- Area: 181.5
- Dimensions: 15 x 12.1
Bedroom 2
- Features: Bathroom - Full, Closet, Flooring - Hardwood
- Level: Second
- Area: 251.16
- Dimensions: 15.6 x 16.1
Bedroom 3
- Features: Closet, Flooring - Hardwood
- Level: Second
- Area: 121.55
- Dimensions: 14.3 x 8.5
Bedroom 4
- Features: Closet, Flooring - Hardwood
- Level: Second
- Area: 172.27
- Dimensions: 10.7 x 16.1
Primary bathroom
- Features: Yes
Bathroom 1
- Features: Bathroom - Full, Flooring - Stone/Ceramic Tile
- Level: First
- Area: 20.5
- Dimensions: 5 x 4.1
Bathroom 2
- Features: Bathroom - Full, Flooring - Stone/Ceramic Tile
- Level: Second
- Area: 53.28
- Dimensions: 7.4 x 7.2
Dining room
- Features: Closet/Cabinets - Custom Built, Flooring - Hardwood, Lighting - Overhead
- Level: First
- Area: 96.05
- Dimensions: 11.3 x 8.5
Kitchen
- Features: Flooring - Laminate, Balcony / Deck
- Level: First
- Area: 149.1
- Dimensions: 21.3 x 7
Living room
- Features: Flooring - Hardwood, Open Floorplan
- Level: First
- Area: 199.5
- Dimensions: 11.4 x 17.5
Office
- Features: Flooring - Hardwood
- Level: First
- Area: 95.55
- Dimensions: 9.1 x 10.5
Heating
- Baseboard, Natural Gas
Cooling
- Window Unit(s)
Appliances
- Included: Gas Water Heater, Dishwasher, Disposal, Refrigerator, Freezer, Washer, Dryer
- Laundry: Flooring - Stone/Ceramic Tile, In Basement
Features
- Home Office
- Flooring: Wood, Flooring - Hardwood
- Windows: Insulated Windows
- Basement: Unfinished
- Has fireplace: No
Interior area
- Total structure area: 1,549
- Total interior livable area: 1,549 sqft
- Finished area above ground: 1,549
Property
Parking
- Total spaces: 5
- Parking features: Storage, Off Street
- Garage spaces: 1
- Uncovered spaces: 4
Features
- Patio & porch: Deck, Deck - Composite
- Exterior features: Deck, Deck - Composite
Lot
- Size: 8,320 Square Feet
- Features: Gentle Sloping
Details
- Parcel number: M:0166 L:0086,73360
- Zoning: B
Construction
Type & style
- Home type: SingleFamily
- Architectural style: Cape
- Property subtype: Single Family Residence
- Attached to another structure: Yes
Materials
- Block
- Foundation: Block
- Roof: Shingle
Condition
- Year built: 1920
Utilities & green energy
- Sewer: Public Sewer
- Water: Public
Community & HOA
Community
- Features: Public Transportation, Shopping, Park, Public School, T-Station
HOA
- Has HOA: No
Location
- Region: Dedham
Financial & listing details
- Price per square foot: $471/sqft
- Tax assessed value: $638,900
- Annual tax amount: $8,063
- Date on market: 9/9/2026
Estimated market value
$728,100
$692,000 - $765,000
$4,329/mo
Price history
| Date | Event | Price |
|---|---|---|
| 9/9/2026 | Listed for sale | $729,000+27.9%$471/sqft |
Source: MLS PIN #73574082 Report a problem | ||
| 10/17/2023 | Sold | $570,000-0.9%$368/sqft |
Source: MLS PIN #73151425 Report a problem | ||
| 9/11/2023 | Contingent | $575,000$371/sqft |
Source: MLS PIN #73151425 Report a problem | ||
| 8/23/2023 | Listed for sale | $575,000+53.3%$371/sqft |
Source: MLS PIN #73151425 Report a problem | ||
| 9/16/2004 | Sold | $375,000+177.8%$242/sqft |
Source: Public Record Report a problem | ||
| 6/1/1995 | Sold | $135,000$87/sqft |
Source: Public Record Report a problem | ||
Public tax history
| Year | Property taxes | Tax assessment |
|---|---|---|
| 2025 | $8,063 +1.9% | $638,900 +0.9% |
| 2024 | $7,913 +6.2% | $633,000 +9.1% |
| 2023 | $7,452 +6.6% | $580,400 +10.8% |
| 2022 | $6,993 +9.9% | $523,800 +12.5% |
| 2021 | $6,365 -0.4% | $465,600 |
| 2020 | $6,388 +7.9% | $465,600 +11.3% |
| 2019 | $5,922 +5.3% | $418,500 +8.2% |
| 2018 | $5,626 +1.6% | $386,700 +3.1% |
| 2017 | $5,536 +0.5% | $375,100 +5.5% |
| 2016 | $5,507 +4.6% | $355,500 +7.1% |
| 2015 | $5,267 -1.7% | $331,900 -0.4% |
| 2014 | $5,358 +4.3% | $333,200 +2.5% |
| 2013 | $5,135 +2.5% | $325,200 +0.2% |
| 2012 | $5,010 +3.6% | $324,700 -3.6% |
| 2011 | $4,838 +3.9% | $336,700 -1.9% |
| 2010 | $4,656 +0.3% | $343,100 -6.8% |
| 2009 | $4,644 +3.8% | $368,000 -0.9% |
| 2008 | $4,473 -0.1% | $371,200 -9.4% |
| 2007 | $4,479 +15.4% | $409,800 +17.8% |
| 2006 | $3,880 +14% | $348,000 +7.2% |
| 2005 | $3,403 +66.1% | $324,700 +62.1% |
| 2004 | $2,049 -27.1% | $200,300 |
| 2003 | $2,810 +4.9% | $200,300 |
| 2002 | $2,678 +31.5% | $200,300 +38.2% |
| 1999 | $2,036 | $144,900 |
Find assessor info on the county website
Monthly payment
Est. payment
Payment breakdown
Explore the cost of this home by adjusting the details. Changes won't be saved.Climate risks
Neighborhood: Greenlodge


Similar homes
- $725,0004 bd2 ba1.7k sqft80 Oakdale Ave, Dedham, MA 02026For Sale
 MLS ID #73572831, Amy Black, Donahue Real Estate Co. Inc.. MLS PIN
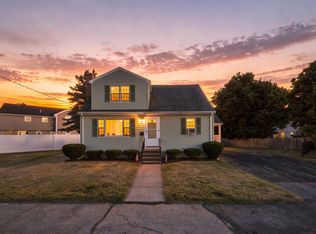
 - $849,9004 bd2 ba1.7k sqft20 Bonney Ln, Dedham, MA 02026For Sale
 MLS ID #73572582, John Murtagh, John M. Murtagh Real Estate. MLS PIN
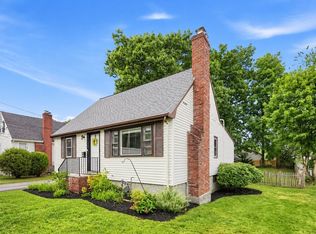
 - $695,0004 bd2 ba1.3k sqft125 Whitehall St, Dedham, MA 02026For Sale
 MLS ID #73573735, Dennis Cotter, Minuteman Apartment and Homes. MLS PIN
 - $699,0003 bd2 ba1.8k sqft106 Paul St, Dedham, MA 02026For Sale
 MLS ID #73574587, Patrick O'Donnell, Keller Williams Realty. MLS PIN
