This charming single-family home offers the perfect blend of classic comfort and modern updates, making it completely move-in ready. Hardwood floors run throughout the main living spaces, leading into a cozy living room complete with a warm fireplace, while all 3 bedrooms are freshly painted. The kitchen comes well-equipped with oak cabinets, custom laminate countertops, and stainless steel appliances. On the lower level, you will find a convenient 1.5 bathroom and a direct walk-out to the yard. Best of all, the property features major 2026 upgrades, including a brand new roof, a newly upgraded heating system, completely remodeled bathrooms, and a beautiful new deck overlooking a nice-sized yard. Nestled in the prime Riverdale location, this home is just minutes from Routes 109 and 128, and incredibly close to Dedham's quaint historic center.
For sale
$775,757
21 Maynard Rd, Dedham, MA 02026
3beds
1,448sqft
Single Family Residence
Built in 1949
6,098 Square Feet Lot
$761,100 Zestimate®
$536/sqft
$-- HOA
What's special
- 8 days
- 557
- 25
Zillow last checked:
Listing updated:
Listed by:
Lynne Lewis 617-799-7667,
Lewis & Clark Realty 781-289-5757
Source: MLS PIN,MLS#: 73573606
Facts & features
Interior
Bedrooms & bathrooms
- Bedrooms: 3
- Bathrooms: 2
- Full bathrooms: 1
- 1/2 bathrooms: 1
Primary bedroom
- Features: Closet, Flooring - Hardwood
- Level: Second
Bedroom 2
- Features: Closet, Flooring - Hardwood
- Level: Second
Bedroom 3
- Features: Closet, Flooring - Hardwood
- Level: Second
Bathroom 1
- Features: Bathroom - Tiled With Shower Stall, Flooring - Stone/Ceramic Tile, Cabinets - Upgraded
- Level: Second
Bathroom 2
- Features: Bathroom - Half
- Level: Basement
Dining room
- Features: Flooring - Hardwood, Balcony / Deck, Slider
- Level: First
Family room
- Features: Flooring - Laminate, Exterior Access, Sunken
- Level: First
Kitchen
- Features: Flooring - Vinyl
- Level: First
Living room
- Features: Flooring - Hardwood, Window(s) - Bay/Bow/Box
- Level: First
Heating
- Baseboard, Oil
Cooling
- None
Appliances
- Included: Water Heater, Tankless Water Heater, Range, Dishwasher, Disposal, Refrigerator, Washer, Dryer
- Laundry: Electric Dryer Hookup, Washer Hookup, In Basement
Features
- Flooring: Hardwood
- Basement: Full,Partially Finished,Walk-Out Access
- Number of fireplaces: 1
- Fireplace features: Living Room
Interior area
- Total structure area: 1,448
- Total interior livable area: 1,448 sqft
- Finished area above ground: 1,448
Property
Parking
- Total spaces: 3
- Parking features: Paved Drive, Off Street
- Uncovered spaces: 3
Features
- Patio & porch: Deck
- Exterior features: Deck
Lot
- Size: 6,098 Square Feet
Details
- Parcel number: 67344
- Zoning: G
Construction
Type & style
- Home type: SingleFamily
- Architectural style: Colonial
- Property subtype: Single Family Residence
Materials
- Frame
- Foundation: Block
Condition
- Year built: 1949
Utilities & green energy
- Electric: Circuit Breakers
- Sewer: Public Sewer
- Water: Public
- Utilities for property: for Electric Range, for Electric Dryer, Washer Hookup
Community & HOA
Community
- Features: Public Transportation, Shopping, Park, Walk/Jog Trails, Golf, Medical Facility, Bike Path, Conservation Area, Highway Access, House of Worship, Private School, Public School
HOA
- Has HOA: No
Location
- Region: Dedham
Financial & listing details
- Price per square foot: $536/sqft
- Tax assessed value: $649,100
- Annual tax amount: $8,192
- Date on market: 9/9/2026
- Road surface type: Paved
Estimated market value
$761,100
$723,000 - $799,000
$3,765/mo
Price history
| Date | Event | Price |
|---|---|---|
| 9/8/2026 | Listed for sale | $775,757$536/sqft |
Source: MLS PIN #73573606 Report a problem | ||
Public tax history
| Year | Property taxes | Tax assessment |
|---|---|---|
| 2025 | $8,192 +4% | $649,100 +3% |
| 2024 | $7,878 +8.7% | $630,200 +11.7% |
| 2023 | $7,247 +7.5% | $564,400 +11.8% |
| 2022 | $6,739 +3% | $504,800 +5.5% |
| 2021 | $6,542 +2.6% | $478,600 +3% |
| 2020 | $6,377 +5.5% | $464,800 +8.8% |
| 2019 | $6,045 +2.1% | $427,200 +5% |
| 2018 | $5,920 +3.5% | $406,900 +5% |
| 2017 | $5,720 +0.2% | $387,500 +5.1% |
| 2016 | $5,711 +4.9% | $368,700 +7.5% |
| 2015 | $5,443 +1.5% | $343,000 +2.8% |
| 2014 | $5,364 +6% | $333,600 +4.1% |
| 2013 | $5,062 +3.6% | $320,600 +1.3% |
| 2012 | $4,885 +3.3% | $316,600 -3.8% |
| 2011 | $4,731 +3% | $329,200 -2.7% |
| 2010 | $4,592 +1.3% | $338,400 -5.8% |
| 2009 | $4,534 +2.7% | $359,300 -1.9% |
| 2008 | $4,414 +4.6% | $366,300 -5.1% |
| 2007 | $4,218 +13.3% | $385,900 +15.6% |
| 2006 | $3,722 +8.9% | $333,800 +2.3% |
| 2005 | $3,419 +65.1% | $326,200 +61.2% |
| 2004 | $2,071 -27.1% | $202,400 |
| 2003 | $2,840 +5% | $202,400 |
| 2002 | $2,706 +13.7% | $202,400 +19.5% |
| 1999 | $2,380 | $169,400 |
Find assessor info on the county website
Monthly payment
Est. payment
Payment breakdown
Explore the cost of this home by adjusting the details. Changes won't be saved.Climate risks
Neighborhood: Riverdale
Similar homes
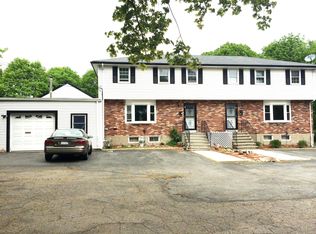
- $819,0003 bd2 ba1.5k sqft37 Rustcraft Rd, Dedham, MA 02026For Sale
 MLS ID #73552050, Team ROVI, Real Broker MA, LLC. MLS PIN
 - $695,0003 bd2 ba1.5k sqft25 Breede Ter, Dedham, MA 02026For Sale
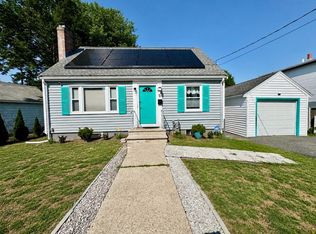 MLS ID #73546960, Melinda Puzon, MP Signature Realty LLC. MLS PIN
 - $770,0003 bd2 ba1.2k sqft55 Westdale Rd, Westwood, MA 02090For Sale
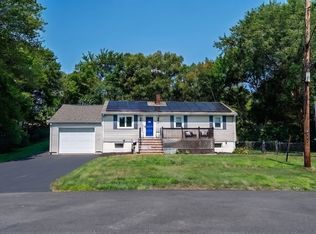 MLS ID #73564334, Cynthia Goode, Coldwell Banker Realty - Westwood. MLS PIN
 - $599,9003 bd2 ba1.2k sqft896 East St, Dedham, MA 02026For Sale
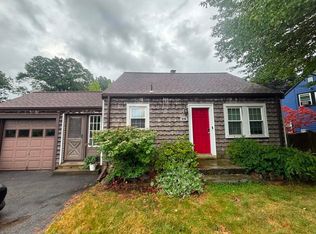 MLS ID #73566855, Bob DeVito, Cameron Real Estate Group. MLS PIN
