LOCATION, LOCATION, LOCATION! This move-in ready, freshly updated 3-bedroom, 2.5-bath home offers an unbeatable Dedham location in desirable Fairbanks Park. Inside, the kitchen features new quartz countertops and all-new stainless steel appliances, including an electric range, microwave, and dishwasher. Just off the kitchen, a heated four-season sunroom overlooks the spacious backyard with huge patio, partially fenced in, perfect for entertaining. All three bedrooms are located on the upper level, including a primary bedroom with two closets and an en-suite half bath. The lower level offers even more living space, with a full bathroom, a second fireplace, a wet bar, a mudroom with washer/dryer hookups and a carpeted bonus room that works perfectly as a home office, playroom or guest space. Additional highlights include central air on the upper level, a brand-new electric hot water tank, a new garage door, some new windows, an extra storage room and a one-car garage. And then there's the LOCATION! Just over a mile from Dedham Square, home to local favorites like Zocca Cucina Italiana, Few and Far, Cafe Fresh Bagel, and MEZO, and minutes from Legacy Place, featuring Whole Foods, The Capital Grille, Legal Sea Foods, Sweetgreen, and countless shops and restaurants, with Costco right next door! Commuters will appreciate being less than a mile to Endicott commuter rail station, with service into Boston. Prefer to drive? Easy access to VFW Parkway and major routes makes commuting into the city convenient. Enjoy everything Dedham has to offer, from incredible restaurants and shopping to convenient transportation and close proximity to Boston. Don't miss this opportunity to make Dedham home!
For sale
Price cut: $900 (11/13)
$879,000
30 Taft Ln, Dedham, MA 02026
3beds
2,661sqft
Single Family Residence
Built in 1968
0.29 Acres Lot
$869,100 Zestimate®
$330/sqft
$-- HOA
What's special
Second fireplaceSome new windowsHuge patioOne-car garageHeated four-season sunroomNew garage doorCarpeted bonus room
- 39 days
- 1,334
- 103
Zillow last checked:
Listing updated:
Listed by:
VIP Group 781-989-0305,
Moor Realty Group 781-961-6667,
Hayley Ullian 781-742-4304
Source: MLS PIN,MLS#: 73590953
Facts & features
Interior
Bedrooms & bathrooms
- Bedrooms: 3
- Bathrooms: 3
- Full bathrooms: 2
- 1/2 bathrooms: 1
Primary bedroom
- Features: Bathroom - Half, Flooring - Hardwood, Closet - Double
- Level: First
- Area: 168
- Dimensions: 14 x 12
Bedroom 2
- Features: Flooring - Hardwood
- Level: First
- Area: 140
- Dimensions: 10 x 14
Bedroom 3
- Features: Flooring - Hardwood
- Level: First
- Area: 110
- Dimensions: 11 x 10
Primary bathroom
- Features: Yes
Bathroom 1
- Features: Bathroom - Full
- Level: First
- Area: 77
- Dimensions: 7 x 11
Bathroom 2
- Features: Bathroom - Full
- Level: Basement
- Area: 50
- Dimensions: 10 x 5
Bathroom 3
- Features: Bathroom - Half
- Level: First
- Area: 20
- Dimensions: 5 x 4
Dining room
- Area: 132
- Dimensions: 11 x 12
Family room
- Features: Wet Bar, Recessed Lighting
- Level: Basement
- Area: 280
- Dimensions: 20 x 14
Kitchen
- Features: Flooring - Vinyl, Countertops - Stone/Granite/Solid, Remodeled, Stainless Steel Appliances
- Level: First
- Area: 176
- Dimensions: 16 x 11
Living room
- Features: Flooring - Hardwood
- Level: First
- Area: 273
- Dimensions: 21 x 13
Heating
- Forced Air, Electric, Propane
Cooling
- Central Air
Appliances
- Included: Electric Water Heater, Water Heater, Range, Dishwasher, Microwave
- Laundry: Electric Dryer Hookup, Washer Hookup, In Basement
Features
- Ceiling Fan(s), Sun Room, Bonus Room, Wet Bar
- Flooring: Carpet, Hardwood, Flooring - Wall to Wall Carpet
- Basement: Finished,Interior Entry
- Number of fireplaces: 2
- Fireplace features: Family Room, Living Room
Interior area
- Total structure area: 2,661
- Total interior livable area: 2,661 sqft
- Finished area above ground: 1,430
- Finished area below ground: 1,231
Video & virtual tour
Property
Parking
- Total spaces: 3
- Parking features: Under, Off Street, Paved
- Attached garage spaces: 1
- Uncovered spaces: 2
Features
- Patio & porch: Patio
- Exterior features: Patio
Lot
- Size: 0.29 Acres
- Features: Other
Details
- Parcel number: 1528,72494
- Zoning: B
Construction
Type & style
- Home type: SingleFamily
- Architectural style: Raised Ranch
- Property subtype: Single Family Residence
Materials
- Frame
- Foundation: Concrete Perimeter
- Roof: Shingle
Condition
- Year built: 1968
Utilities & green energy
- Electric: Circuit Breakers, 200+ Amp Service
- Sewer: Public Sewer
- Water: Public
- Utilities for property: for Electric Range, for Electric Oven, for Electric Dryer, Washer Hookup
Community & HOA
Community
- Features: Public Transportation, Shopping, Park, Walk/Jog Trails, Golf, Medical Facility, Highway Access, House of Worship, Private School, Public School, T-Station
HOA
- Has HOA: No
Location
- Region: Dedham
Financial & listing details
- Price per square foot: $330/sqft
- Tax assessed value: $797,600
- Annual tax amount: $9,810
- Date on market: 10/14/2026
- Exclusions: Staging.
- Road surface type: Paved
Estimated market value
$869,100
$826,000 - $913,000
$3,876/mo
Price history
| Date | Event | Price |
|---|---|---|
| 11/13/2026 | Price change | $879,000-0.1%$330/sqft |
Source: MLS PIN #73590953 Report a problem | ||
| 11/3/2026 | Price change | $879,900-2.2%$331/sqft |
Source: MLS PIN #73590953 Report a problem | ||
| 10/15/2026 | Listed for sale | $899,900+349.9%$338/sqft |
Source: MLS PIN #73590953 Report a problem | ||
| 6/19/2014 | Sold | $200,000$75/sqft |
Source: Public Record Report a problem | ||
| 6/10/1996 | Sold | $200,000$75/sqft |
Source: Public Record Report a problem | ||
Public tax history
| Year | Property taxes | Tax assessment |
|---|---|---|
| 2025 | $9,131 +5.3% | $723,500 +4.3% |
| 2024 | $8,668 -0.6% | $693,400 +2.1% |
| 2023 | $8,720 +9.3% | $679,100 +13.6% |
| 2022 | $7,979 +3.4% | $597,700 +5.9% |
| 2021 | $7,715 +4.3% | $564,400 +4.7% |
| 2020 | $7,395 +3.9% | $539,000 +7.2% |
| 2019 | $7,116 +4.3% | $502,900 +7.3% |
| 2018 | $6,821 +3.9% | $468,800 +5.3% |
| 2017 | $6,568 +0.9% | $445,000 +5.9% |
| 2016 | $6,510 +8.4% | $420,300 +11% |
| 2015 | $6,008 -6.2% | $378,600 -4.9% |
| 2014 | $6,403 +4.7% | $398,200 +2.8% |
| 2013 | $6,114 +3.8% | $387,200 +1.4% |
| 2012 | $5,891 +2% | $381,800 -5% |
| 2011 | $5,778 +3.1% | $402,100 -2.6% |
| 2010 | $5,603 -0.4% | $412,900 -7.4% |
| 2009 | $5,627 +4% | $445,900 -0.7% |
| 2008 | $5,413 +5.2% | $449,200 -4.6% |
| 2007 | $5,145 +11.3% | $470,700 +13.5% |
| 2006 | $4,623 +10.7% | $414,600 +4% |
| 2005 | $4,177 +51.8% | $398,600 +48.2% |
| 2004 | $2,751 -27.1% | $268,900 |
| 2003 | $3,773 +5% | $268,900 |
| 2002 | $3,595 +15.4% | $268,900 +21.2% |
| 1999 | $3,116 | $221,800 |
Find assessor info on the county website
Monthly payment
Est. payment
Payment breakdown
Explore the cost of this home by adjusting the details. Changes won't be saved.Climate risks
Neighborhood: Oakdale
Nearby schools
Schools provided by the listing agent
- Elementary: Oakdale Elementary School
- Middle: Dedham Middle School
- High: Dedham High School
Source: MLS PIN. This data may not be complete. We recommend contacting the local school district to confirm school assignments for this home.


Similar homes
- $879,0004 bd3 ba2k sqft15 Mills St, Dedham, MA 02026For Sale
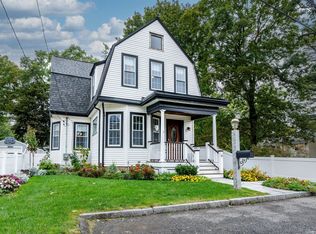 MLS ID #73584935, Amy Black, Donahue Real Estate Co.. MLS PIN
- $875,0004 bd2 ba2k sqft54 Hillsdale Rd, Dedham, MA 02026For Sale
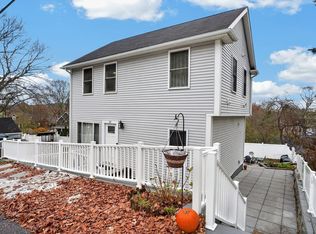 MLS ID #73603530, Christina Terranova, Compass. MLS PIN
- $949,0005 bd3 ba2.4k sqft72 Elmwood Ave, Dedham, MA 02026For Sale
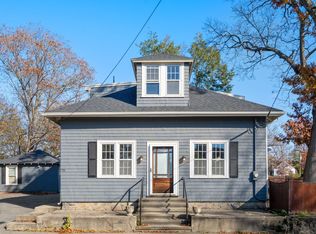 MLS ID #73602221, Tania Rooney, Coldwell Banker Realty - Westwood. MLS PIN
- $939,0003 bd3 ba2.7k sqft39 Chickering Rd, Dedham, MA 02026For Sale
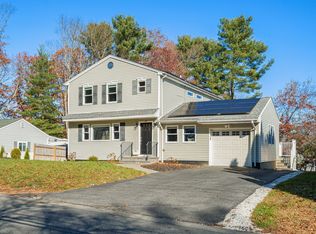 MLS ID #73601801, Hope McDermott, Hope McDermott Real Estate. MLS PIN
