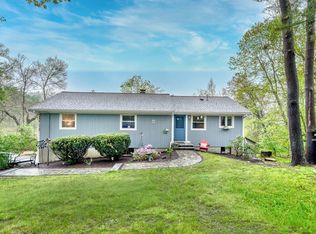
New Construction Meets Historic Soul on the Stop River! A truly rare Medfield treasure and one of the most unique homes to hit the market in years. Originally built in 1830, this historic New England structure was famously relocated down South Street on railroad tracks to its current, serene setting. Meticulously rebuilt from the ground up in 2026 by a local builder, the home delivers 2,200 sq. ft. of brand-new modern framing, systems, finishes, and one-level living. Rich in history and character without the historic maintenance costs. Architectural gems abound, including a stunning kitchen opening to an original 1800s beamed ceiling and an authentic piece of stained glass rescued from Babe Ruth’s Cape Cod estate. Featuring 3 bedrooms, 2.5 baths, and open, light-filled spaces, the residence seamlessly connects past craftsmanship with contemporary luxury. Outside, two stone patios overlook the peaceful Stop River and its scenic connection to the Charles River. Step right into nature with the Noon Hill Reservation and Summit Trail nearby, or head minutes down the road to Medfield Town Center, local dining, Zullo Gallery, Bellforge Cultural Arts Center, and the nearby commuter rail. A once-in-a-lifetime opportunity, schedule your private tour today!
For sale
$1,350,000
10 Noonhill Rd, Medfield, MA 02052
3beds
2,200sqft
Single Family Residence
Built in 2026
0.46 Acres Lot
$1,315,900 Zestimate®
$614/sqft
$-- HOA
What's special
Historic new england structureOne-level livingSerene settingOpen light-filled spaces
- 12 days
- 1,462
- 65
Zillow last checked:
Listing updated:
Listed by:
The Rao Team 508-954-6566,
Berkshire Hathaway Home Services Commonwealth Real Estate 508-359-2331,
Chris Rao 508-954-6566
Source: MLS PIN,MLS#: 73585648
Facts & features
Interior
Bedrooms & bathrooms
- Bedrooms: 3
- Bathrooms: 3
- Full bathrooms: 2
- 1/2 bathrooms: 1
- Main level bedrooms: 1
Primary bedroom
- Features: Bathroom - Full, Flooring - Hardwood
- Level: Main,First
- Area: 132
- Dimensions: 12 x 11
Bedroom 2
- Features: Flooring - Wall to Wall Carpet
- Level: Second
- Area: 144
- Dimensions: 12 x 12
Bedroom 3
- Features: Flooring - Wall to Wall Carpet
- Level: Second
- Area: 144
- Dimensions: 12 x 12
Primary bathroom
- Features: Yes
Dining room
- Features: Beamed Ceilings, Flooring - Hardwood
- Level: First
- Area: 192
- Dimensions: 16 x 12
Family room
- Features: Flooring - Vinyl
- Level: Basement
- Area: 252
- Dimensions: 18 x 14
Kitchen
- Features: Vaulted Ceiling(s), Flooring - Hardwood, Countertops - Stone/Granite/Solid, Recessed Lighting
- Level: First
- Area: 208
- Dimensions: 16 x 13
Living room
- Features: Cathedral Ceiling(s), Flooring - Hardwood, Recessed Lighting
- Level: First
- Area: 285
- Dimensions: 19 x 15
Heating
- Forced Air, Heat Pump
Cooling
- Central Air, Heat Pump
Appliances
- Included: Electric Water Heater, Water Heater, Microwave, ENERGY STAR Qualified Refrigerator, ENERGY STAR Qualified Dishwasher, Range, Plumbed For Ice Maker
- Laundry: Electric Dryer Hookup, Washer Hookup
Features
- Flooring: Tile, Hardwood
- Doors: Insulated Doors
- Windows: Insulated Windows
- Basement: Crawl Space,Partially Finished,Interior Entry,Garage Access
- Number of fireplaces: 2
- Fireplace features: Family Room, Living Room
Interior area
- Total structure area: 2,200
- Total interior livable area: 2,200 sqft
- Finished area above ground: 1,900
- Finished area below ground: 300
Video & virtual tour
Property
Parking
- Total spaces: 5
- Parking features: Attached, Under, Garage Door Opener, Off Street, Paved
- Attached garage spaces: 1
- Uncovered spaces: 4
Features
- Patio & porch: Deck - Composite, Patio
- Exterior features: Deck - Composite, Patio, Professional Landscaping, Stone Wall
- Has view: Yes
- View description: Scenic View(s), Water, River
- Has water view: Yes
- Water view: River,Water
- Waterfront features: Waterfront, River
Lot
- Size: 0.46 Acres
- Features: Wooded, Easements
Details
- Parcel number: 112171
- Zoning: res
Construction
Type & style
- Home type: SingleFamily
- Architectural style: Craftsman
- Property subtype: Single Family Residence
Materials
- Frame, Vertical Siding
- Foundation: Concrete Perimeter, Stone
- Roof: Shingle
Condition
- Year built: 2026
Utilities & green energy
- Electric: Circuit Breakers
- Sewer: Public Sewer
- Water: Public
- Utilities for property: for Electric Range, for Electric Oven, for Electric Dryer, Washer Hookup, Icemaker Connection
Green energy
- Energy efficient items: Thermostat
Community & HOA
Community
- Features: Shopping, Tennis Court(s), Park, Walk/Jog Trails, Conservation Area, House of Worship, Private School, Public School
HOA
- Has HOA: No
Location
- Region: Medfield
Financial & listing details
- Price per square foot: $614/sqft
- Tax assessed value: $550,600
- Annual tax amount: $7,598
- Date on market: 10/1/2026
Estimated market value
$1,315,900
$1.25M - $1.38M
$4,614/mo
Price history
| Date | Event | Price |
|---|---|---|
| 10/1/2026 | Listed for sale | $1,350,000$614/sqft |
Source: MLS PIN #73585648 Report a problem | ||
Public tax history
| Year | Property taxes | Tax assessment |
|---|---|---|
| 2025 | $7,598 +2.2% | $550,600 +8.4% |
| 2024 | $7,436 +0.9% | $507,900 +6.3% |
| 2023 | $7,371 +5.6% | $477,700 +19.2% |
| 2022 | $6,978 -0.1% | $400,600 +1.9% |
| 2021 | $6,985 +1.2% | $393,300 +1.6% |
| 2020 | $6,900 +4.4% | $387,000 +4.6% |
| 2019 | $6,612 +12.8% | $370,000 +7.5% |
| 2018 | $5,863 +3.8% | $344,300 +2.9% |
| 2017 | $5,650 +1.9% | $334,500 +1.1% |
| 2016 | $5,544 +4% | $331,000 -0.5% |
| 2015 | $5,333 -2.3% | $332,500 -1.8% |
| 2014 | $5,460 +9.6% | $338,700 +6.9% |
| 2013 | $4,982 +1.2% | $316,700 +1.2% |
| 2012 | $4,922 +1.9% | $312,900 -2.7% |
| 2011 | $4,829 -1.6% | $321,500 -6.7% |
| 2010 | $4,906 -3.8% | $344,500 -6.5% |
| 2009 | $5,102 +5.6% | $368,400 -2.4% |
| 2008 | $4,831 +2.3% | $377,400 -1.9% |
| 2007 | $4,721 +6.3% | $384,800 +9.7% |
| 2006 | $4,440 -0.5% | $350,700 +1.5% |
| 2005 | $4,462 +9.5% | $345,350 +7.5% |
| 2004 | $4,076 +0.6% | $321,200 +26.5% |
| 2003 | $4,051 +16.1% | $253,850 |
| 2001 | $3,490 +46.8% | $253,850 +52.5% |
| 1995 | $2,377 | $166,450 |
Find assessor info on the county website
Monthly payment
Est. payment
Payment breakdown
Explore the cost of this home by adjusting the details. Changes won't be saved.Climate risks
Neighborhood: 02052
Nearby schools
Schools provided by the listing agent
- Elementary: Mem/Wheelock/Dale
- Middle: Blake
- High: Medfield Hs
Source: MLS PIN. This data may not be complete. We recommend contacting the local school district to confirm school assignments for this home.
Similar homes

- $1,385,0004 bd3 ba3k sqft320 Western Ave, Sherborn, MA 01770For Sale
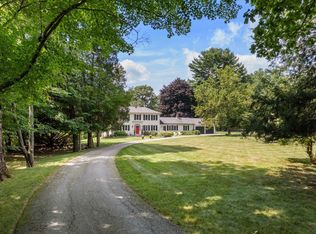 MLS ID #73588052, The Powissett Group, Compass. MLS PIN
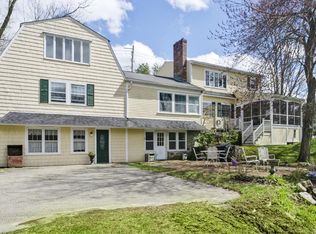
 - $1,295,0005 bd4 ba3.2k sqft681 High St, Walpole, MA 02081For Sale
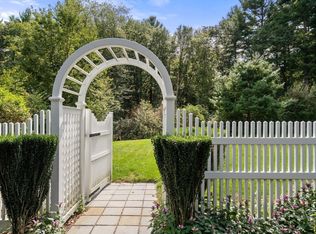 MLS ID #73578039, Elena Price, Coldwell Banker Realty - Westwood. MLS PIN
 - $799,0004 bd2 ba1.5k sqft5 Robert Sproul Rd, Medfield, MA 02052For Sale
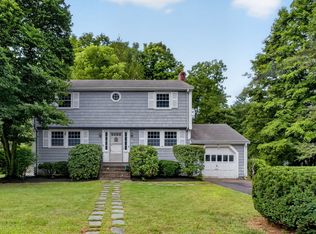 MLS ID #73575607, The Jowdy Group, RE/MAX Distinct Advantage. MLS PIN
 - $815,0003 bd2 ba1.5k sqft9 Bridge St, Medfield, MA 02052For Sale
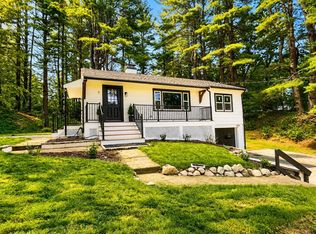 MLS ID #73519475, The Mitchell-Gatto Team, Berkshire Hathaway Home Services Commonwealth Real Estate. MLS PIN
 - $829,9002 bd3 ba2k sqft13 Boydes Xing, Norfolk, MA 02056For Sale
 MLS ID #1425773, Danielle Rochefort, Coldwell Banker Realty. StateWide MLS RI
 - $829,9002 bd3 ba2k sqftBoyde's Crossing, Norfolk, MA 02056For SaleMLS ID #1425722, Danielle Rochefort, Coldwell Banker Realty. StateWide MLS RI
