New Price ! Opportunity to own a rare piece of level land set back on almost 2 private tree lined acres. The existing home offers substantial space for a family with the opportunity to move in and enjoy as is or update, renovate, or expand according to your vision. The home has been improved over the years and features multiple levels of living space, including a cherry eat-in kitchen with center island, dining room, and family room with fireplace. Above the family room is an additional bedroom and office with a full bath. The second floor offers three additional bedrooms and another full bath. A semi-finished enclosed garage provides valuable additional space, including laundry and a bathroom, with convenient access to both the backyard and lower level. The private backyard is a true highlight, featuring an inground pool, pool house, and shed, creating a wonderful setting for summer entertaining, recreation, and enjoying the surrounding natural setting. For those looking to personalize the property, there is plenty of opportunity to bring the existing home into today's standards, expand the living space, or pursue a larger-scale renovation or future redevelopment, subject to applicable approvals. The combination of an existing home, substantial acreage, privacy, and flexibility makes this a particularly unique property.The home is being sold **as-is**. A new heating system has been installed. Chimney requires repair. Buyer will need to hook up to public sewer at the street.**Please do not walk the property without the listing agent.**--
For sale
Price cut: $120K (10/7)
$1,275,000
444 Clapboardtree St, Westwood, MA 02090
4beds
3,336sqft
Single Family Residence
Built in 1962
1.84 Acres Lot
$1,241,400 Zestimate®
$382/sqft
$-- HOA
What's special
New heating systemDining roomSurrounding natural settingFamily room with fireplace
- 20 days
- 2,067
- 100
Likely to sell faster than
Zillow last checked:
Listing updated:
Listed by:
Elena Price 508-577-9128,
Coldwell Banker Realty - Westwood 781-320-0550
Source: MLS PIN,MLS#: 73580898
Facts & features
Interior
Bedrooms & bathrooms
- Bedrooms: 4
- Bathrooms: 3
- Full bathrooms: 3
Primary bedroom
- Features: Closet, Flooring - Hardwood
- Level: Second
- Area: 182
- Dimensions: 14 x 13
Bedroom 2
- Features: Closet, Flooring - Hardwood
- Level: Second
- Area: 99
- Dimensions: 11 x 9
Bedroom 3
- Features: Closet, Flooring - Hardwood
- Level: Second
- Area: 99
- Dimensions: 11 x 9
Bedroom 4
- Features: Walk-In Closet(s), Cedar Closet(s), Flooring - Wall to Wall Carpet
- Level: Second
- Area: 96
- Dimensions: 12 x 8
Primary bathroom
- Features: Yes
Bathroom 1
- Features: Bathroom - Full, Flooring - Stone/Ceramic Tile
- Level: Basement
- Area: 45
- Dimensions: 9 x 5
Bathroom 2
- Features: Bathroom - Full, Flooring - Stone/Ceramic Tile, Countertops - Stone/Granite/Solid
- Level: Second
- Area: 44
- Dimensions: 11 x 4
Bathroom 3
- Features: Bathroom - Full, Flooring - Stone/Ceramic Tile
- Level: Second
- Area: 28
- Dimensions: 7 x 4
Dining room
- Features: Ceiling Fan(s), Closet/Cabinets - Custom Built, Flooring - Hardwood, Window(s) - Picture
- Level: First
- Area: 304
- Dimensions: 19 x 16
Family room
- Features: Closet, Flooring - Hardwood, Window(s) - Bay/Bow/Box, Exterior Access, Recessed Lighting
- Level: First
- Area: 558
- Dimensions: 31 x 18
Kitchen
- Features: Flooring - Hardwood, Window(s) - Picture, Dining Area, Kitchen Island, Recessed Lighting
- Level: First
- Area: 342
- Dimensions: 19 x 18
Office
- Features: Ceiling Fan(s), Flooring - Wall to Wall Carpet, Window(s) - Picture
- Level: Second
- Area: 396
- Dimensions: 22 x 18
Heating
- Baseboard, Electric Baseboard, Oil, Electric, Fireplace
Cooling
- None
Appliances
- Included: Water Heater, Oven, Dishwasher, Microwave, Range, Refrigerator, Freezer, Washer, Dryer
- Laundry: In Basement, Electric Dryer Hookup, Washer Hookup
Features
- Closet, Ceiling Fan(s), Entry Hall, Office, Play Room, Mud Room, High Speed Internet
- Flooring: Wood, Tile, Carpet, Flooring - Stone/Ceramic Tile, Flooring - Wall to Wall Carpet
- Windows: Picture, Screens
- Basement: Full,Interior Entry,Concrete,Unfinished
- Number of fireplaces: 2
- Fireplace features: Family Room
Interior area
- Total structure area: 3,336
- Total interior livable area: 3,336 sqft
- Finished area above ground: 3,336
- Finished area below ground: 654
Property
Parking
- Total spaces: 8
- Parking features: Off Street, Stone/Gravel, Unpaved
- Uncovered spaces: 8
Features
- Patio & porch: Patio
- Exterior features: Patio, Pool - Inground, Rain Gutters, Storage, Screens, Stone Wall
- Has private pool: Yes
- Pool features: In Ground
Lot
- Size: 1.84 Acres
- Features: Wooded, Cleared, Level
Details
- Parcel number: M:0022 B:0004 L:0000,301412
- Zoning: RE
Construction
Type & style
- Home type: SingleFamily
- Architectural style: Split Entry
- Property subtype: Single Family Residence
Materials
- Frame
- Foundation: Concrete Perimeter
- Roof: Shingle
Condition
- Year built: 1962
Utilities & green energy
- Electric: Circuit Breakers
- Sewer: Other
- Water: Public
- Utilities for property: for Electric Range, for Electric Oven, for Electric Dryer, Washer Hookup
Green energy
- Energy efficient items: Thermostat
Community & HOA
Community
- Features: Public Transportation, Shopping, Pool, Tennis Court(s), Park, Walk/Jog Trails, Golf, Bike Path, Conservation Area, Highway Access, House of Worship, Private School, Public School, T-Station
HOA
- Has HOA: No
Location
- Region: Westwood
Financial & listing details
- Price per square foot: $382/sqft
- Tax assessed value: $1,598,600
- Annual tax amount: $20,574
- Date on market: 9/22/2026
- Road surface type: Paved
Estimated market value
$1,241,400
$1.18M - $1.30M
$5,757/mo
Price history
| Date | Event | Price |
|---|---|---|
| 10/7/2026 | Price change | $1,275,000-8.6%$382/sqft |
Source: MLS PIN #73580898 Report a problem | ||
| 9/22/2026 | Listed for sale | $1,395,000$418/sqft |
Source: MLS PIN #73580898 Report a problem | ||
Public tax history
| Year | Property taxes | Tax assessment |
|---|---|---|
| 2025 | $19,129 | $1,493,300 |
| 2024 | $19,129 +9.3% | $1,493,300 +22% |
| 2023 | $17,499 +11.7% | $1,223,700 +15.9% |
| 2022 | $15,661 +0.4% | $1,056,050 +0% |
| 2021 | $15,605 +2.2% | $1,055,800 +0.3% |
| 2020 | $15,270 +4.7% | $1,052,350 +5.7% |
| 2019 | $14,582 +3.1% | $995,350 +6.2% |
| 2018 | $14,149 +3.3% | $937,650 -0.2% |
| 2017 | $13,694 +0.6% | $939,900 +1.2% |
| 2016 | $13,610 -2.6% | $928,350 +1.3% |
| 2015 | $13,972 +9.7% | $916,800 +10.9% |
| 2014 | $12,736 +4.3% | $827,000 +0.9% |
| 2013 | $12,209 +2.8% | $819,950 |
| 2012 | $11,873 +5.3% | $819,950 +0.6% |
| 2011 | $11,275 +5.2% | $815,250 -0.6% |
| 2010 | $10,719 -17% | $820,100 -23.8% |
| 2009 | $12,920 +24.5% | $1,075,800 +21.7% |
| 2008 | $10,374 +9.4% | $883,650 |
| 2007 | $9,482 +3.5% | $883,650 |
| 2006 | $9,163 -8.8% | $883,650 +5.2% |
| 2005 | $10,052 -11% | $839,750 -3.6% |
| 2004 | $11,292 +40.9% | $871,300 +24.5% |
| 2003 | $8,012 +28.4% | $699,700 +50% |
| 2001 | $6,238 +23.8% | $466,550 +30.7% |
| 1995 | $5,038 | $357,050 |
Find assessor info on the county website
Monthly payment
Est. payment
Payment breakdown
Explore the cost of this home by adjusting the details. Changes won't be saved.Climate risks
Neighborhood: 02090
Nearby schools
Schools provided by the listing agent
- Elementary: Pine Hill/Martha Jones Buffer
- Middle: Thurston Middle
- High: Westwood High
Source: MLS PIN. This data may not be complete. We recommend contacting the local school district to confirm school assignments for this home.

Similar homes
- $1,390,0004 bd4 ba3k sqft675 Gay St, Westwood, MA 02090For Sale
 MLS ID #73581287, Elena Price, Coldwell Banker Realty - Westwood. MLS PIN
 - $1,185,0003 bd3 ba2.8k sqft56 Country Ln, Westwood, MA 02090For Sale
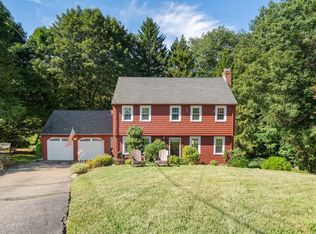 MLS ID #73571650, Gabby Cefalo, Coldwell Banker Realty - Wellesley. MLS PIN
 - $1,149,0004 bd3 ba2.2k sqft81 Alder Rd, Westwood, MA 02090For Sale
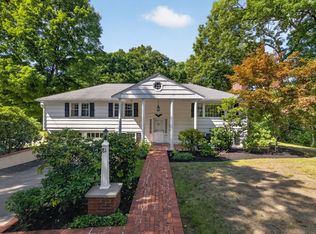 MLS ID #73575962, The Jowdy Group, RE/MAX Distinct Advantage. MLS PIN
 - $1,299,9004 bd3 ba2.5k sqft129 Dover Rd, Westwood, MA 02090For Sale
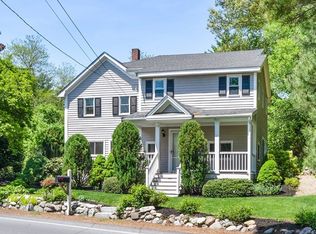 MLS ID #73568049, Theresa M. David, Gibson Sotheby's International Realty. MLS PIN
