LUXURY LIVING - NOW AT A COMPELLING NEW PRICE. Artistry & perfection describes this Italianate Executive Ranch offering a craftsman's dream with upgrades & details throughout. Welcome to 317 Linden St Boylston offered on the market for the 1st time ever. Sitting distinguishly back from the road, atop a knoll giving a majestic appearance! Beginning from the exterior of brick & copper facia to the grandiose Piazza of white columns creating a refined and timeless entrance. Step into the marbled foyer of pillars, dental molding and extra wide arched doorways. To the left is a formal LR with custom mantled FP, raised panel that flows seamlessly into the formal dining room with a stunning chandelier, behind the glass atrium doors where extraordinary cuisine is served and memorable moments are cherished! Custom "Tuscan Feel" kitchen is every chef's dream. Offering custom cabinets/pullouts w/double slides, granite, tumbled marble backsplash, built in butcher block & sub-zero appliances. Relax & entertain in the wood cathedral ceiling game room w/a grand fieldstone fireplace & masculine "scribed" log mantle, a custom cabinet wet bar & lighted curio wine chiller cabinet. A separate family room with a wall of glass leading to the casual private patio. The Primary En-Suite has a built-in armoire, 2 walk-in closets w/a full bath that sooths the soul and relaxes the body in the soaking tub, hosting a vanity with double sink & walk in double head shower. Additional BR's offer space & large walk-in closets. The "2nd" floor BONUS can function as a guest, media or playroom! Gleaming hardwood/tile throughout. YOU'LL LOVE ENTERTAINING in your own "one if a kind" private oasis in the Roman Style pool house 45'x25' with stucco cathedral ceiling & walls, exposed beams, custom built wood doors, custom kitchen with concrete countertops, fence posts/flooring and a full bath/changing room. The pool house stamped concrete patio balcony overlooks the refreshing "Roman Style" "spa like" heated pool approximately 40'x20'. Central A/C, Buderous Heating system. Professional landscaping includes irrigation, brick patio and cobblestone walkway. Situated on 10.15 acres bordered by Wachusett Reservoir Conservation Area on 3 sides. New paint, roof & new paved driveway. 42'x28' heated 3 car garage plus 1 car under & 1 car det'd. A Commuters dream, close to Rt 117, 290,495, 140 & 12.
For sale
Price cut: $100K (9/19)
$1,795,000
317 Linden St, Boylston, MA 01505
3beds
3,911sqft
Single Family Residence
Built in 2000
10.15 Acres Lot
$1,705,600 Zestimate®
$459/sqft
$-- HOA
What's special
Buderous heating systemBrick and copper faciaNew paved drivewayRaised panelCustom cabinet wet barSub-zero appliancesGlass atrium doors
- 71 days
- 764
- 39
Zillow last checked:
Listing updated:
Listed by:
Donna Warfield 508-479-1407,
RE/MAX Vision 508-595-9900,
Kimberly Clark 978-906-1503
Source: MLS PIN,MLS#: 73559080
Facts & features
Interior
Bedrooms & bathrooms
- Bedrooms: 3
- Bathrooms: 4
- Full bathrooms: 3
- 1/2 bathrooms: 1
- Main level bathrooms: 2
- Main level bedrooms: 3
Primary bedroom
- Features: Walk-In Closet(s), Closet/Cabinets - Custom Built, Flooring - Hardwood
- Level: Main,First
- Area: 340
- Dimensions: 20 x 17
Bedroom 2
- Features: Walk-In Closet(s), Flooring - Hardwood
- Level: Main,First
- Area: 221
- Dimensions: 17 x 13
Bedroom 3
- Features: Walk-In Closet(s), Flooring - Hardwood
- Level: Main,First
- Area: 221
- Dimensions: 17 x 13
Bedroom 4
- Features: Flooring - Wall to Wall Carpet
- Level: Second
- Area: 456
- Dimensions: 24 x 19
Primary bathroom
- Features: Yes
Bathroom 1
- Features: Bathroom - Full, Bathroom - With Tub & Shower, Closet - Linen, Flooring - Stone/Ceramic Tile, Countertops - Stone/Granite/Solid, Cabinets - Upgraded, Double Vanity, Lighting - Sconce
- Level: Main,First
- Area: 81
- Dimensions: 9 x 9
Bathroom 2
- Features: Bathroom - Full, Bathroom - Tiled With Shower Stall, Closet - Linen, Walk-In Closet(s), Flooring - Stone/Ceramic Tile, Countertops - Stone/Granite/Solid, Cabinets - Upgraded, Double Vanity, Recessed Lighting, Soaking Tub
- Level: Main,First
- Area: 266
- Dimensions: 19 x 14
Bathroom 3
- Features: Bathroom - Half, Flooring - Stone/Ceramic Tile, Countertops - Stone/Granite/Solid, Cabinets - Upgraded
- Level: First
- Area: 30
- Dimensions: 6 x 5
Dining room
- Features: Flooring - Hardwood, Window(s) - Picture, French Doors, Chair Rail, Lighting - Overhead, Crown Molding, Tray Ceiling(s)
- Level: Main,First
- Area: 400
- Dimensions: 20 x 20
Family room
- Features: Flooring - Hardwood, Exterior Access, Recessed Lighting, Crown Molding, Decorative Molding
- Level: Main,First
- Area: 380
- Dimensions: 20 x 19
Kitchen
- Features: Flooring - Stone/Ceramic Tile, Dining Area, Pantry, Countertops - Stone/Granite/Solid, Kitchen Island, Cabinets - Upgraded, Open Floorplan, Recessed Lighting, Stainless Steel Appliances, Gas Stove, Peninsula, Crown Molding, Decorative Molding
- Level: Main,First
- Area: 525
- Dimensions: 25 x 21
Living room
- Features: Flooring - Hardwood, Window(s) - Picture, Recessed Lighting, Crown Molding
- Level: Main,First
- Area: 224
- Dimensions: 16 x 14
Heating
- Hot Water, Oil, Wood, Fireplace
Cooling
- Central Air, Dual
Appliances
- Included: Water Heater, Range, Dishwasher, Refrigerator, Washer, Dryer, Water Softener, Stainless Steel Appliance(s), Wine Cooler
- Laundry: Flooring - Stone/Ceramic Tile, Main Level, Electric Dryer Hookup, Washer Hookup, Lighting - Overhead, First Floor
Features
- Archway, Crown Molding, Decorative Molding, Cathedral Ceiling(s), Beamed Ceilings, Countertops - Stone/Granite/Solid, Wet bar, Cabinets - Upgraded, Open Floorplan, Peninsula, Lighting - Overhead, Entrance Foyer, Game Room, Central Vacuum, Wet Bar, Walk-up Attic
- Flooring: Tile, Carpet, Hardwood, Flooring - Marble, Flooring - Hardwood
- Doors: French Doors
- Basement: Full,Walk-Out Access,Interior Entry,Garage Access,Concrete,Unfinished
- Number of fireplaces: 2
- Fireplace features: Living Room
Interior area
- Total structure area: 3,911
- Total interior livable area: 3,911 sqft
- Finished area above ground: 3,911
Video & virtual tour
Property
Parking
- Total spaces: 15
- Parking features: Attached, Detached, Under, Garage Door Opener, Heated Garage, Storage, Workshop in Garage, Garage Faces Side, Insulated, Oversized, Paved Drive, Off Street, Driveway, Paved
- Attached garage spaces: 5
- Uncovered spaces: 10
Features
- Patio & porch: Porch, Patio, Enclosed
- Exterior features: Porch, Patio, Patio - Enclosed, Balcony, Pool - Inground Heated, Cabana, Rain Gutters, Professional Landscaping, Sprinkler System, Decorative Lighting, Garden, Other
- Has private pool: Yes
- Pool features: Pool - Inground Heated
- Frontage length: 233.00
Lot
- Size: 10.15 Acres
- Features: Wooded, Gentle Sloping, Other
Details
- Additional structures: Cabana
- Parcel number: M:54 B:9,3738008
- Zoning: 1-Family
Construction
Type & style
- Home type: SingleFamily
- Architectural style: Ranch,Italianate
- Property subtype: Single Family Residence
Materials
- Frame
- Foundation: Concrete Perimeter
- Roof: Shingle
Condition
- Year built: 2000
Utilities & green energy
- Electric: Circuit Breakers, 100 Amp Service, 200+ Amp Service, Other (See Remarks)
- Sewer: Private Sewer
- Water: Private
- Utilities for property: for Gas Range, for Electric Dryer, Washer Hookup
Community & HOA
Community
- Features: Park, Walk/Jog Trails, Golf, Conservation Area, Highway Access, House of Worship, Public School
- Security: Security System
HOA
- Has HOA: No
Location
- Region: Boylston
Financial & listing details
- Price per square foot: $459/sqft
- Tax assessed value: $1,178,300
- Annual tax amount: $16,296
- Date on market: 8/4/2026
- Exclusions: Stainless Sink Base In Basement.
- Road surface type: Paved
Estimated market value
$1,705,600
$1.62M - $1.79M
$4,134/mo
Price history
| Date | Event | Price |
|---|---|---|
| 9/19/2026 | Price change | $1,795,000-5.3%$459/sqft |
Source: MLS PIN #73559080 Report a problem | ||
| 8/4/2026 | Listed for sale | $1,895,000$485/sqft |
Source: MLS PIN #73559080 Report a problem | ||
Public tax history
| Year | Property taxes | Tax assessment |
|---|---|---|
| 2025 | $16,296 +5.4% | $1,178,300 +5.2% |
| 2024 | $15,462 +2.3% | $1,119,600 +6.6% |
| 2023 | $15,120 +16.4% | $1,050,000 +28% |
| 2022 | $12,994 -7.7% | $820,300 -1.1% |
| 2021 | $14,078 +8.9% | $829,100 +6.1% |
| 2020 | $12,931 +6.2% | $781,800 +3% |
| 2019 | $12,173 -1.2% | $758,900 +3% |
| 2018 | $12,327 +3.8% | $736,800 |
| 2017 | $11,877 +4.9% | $736,800 +6.6% |
| 2016 | $11,318 -6% | $691,400 |
| 2015 | $12,037 +43.8% | $691,400 -3.4% |
| 2006 | $8,371 +4.3% | $716,100 +3.8% |
| 2005 | $8,029 +14.5% | $689,800 +13.1% |
| 2004 | $7,012 -2.1% | $609,700 +17.7% |
| 2003 | $7,164 +6.2% | $518,000 +37.6% |
| 2001 | $6,745 | $376,400 |
Find assessor info on the county website
Monthly payment
Est. payment
Payment breakdown
Explore the cost of this home by adjusting the details. Changes won't be saved.Climate risks
Neighborhood: 01505
Nearby schools
Schools provided by the listing agent
- Elementary: Boylston Elementary K-5
- Middle: Tahanto Middle 6-8
- High: Tahanto High 9-12
Source: MLS PIN. This data may not be complete. We recommend contacting the local school district to confirm school assignments for this home.


Similar homes
- $1,985,0004 bd4 ba3.3k sqft14 Demond Pond Row, Rutland, MA 01543For Sale
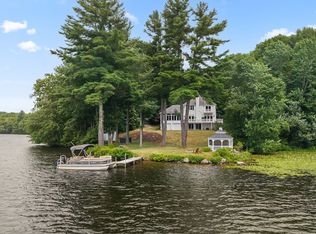 MLS ID #73552343, Christy E. Gibbs, Gibbs Realty Inc.. MLS PIN
 - $1,900,0004 bd4 ba4.2k sqft57 Old Mill Rd, Harvard, MA 01451For Sale
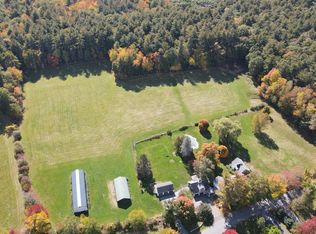 MLS ID #73588394, Suzanne Dutkewych, Hazel & Company. MLS PIN
 - $1,595,0005 bd3 ba3.6k sqft6 Warburton Ln, Westborough, MA 01581For Sale
 MLS ID #73546757, Michael Mathieu, Mathieu Newton Sotheby's International Realty. MLS PIN
 - $1,595,0004 bd4 ba4.3k sqft37 Putnam Hill Rd, Sutton, MA 01590For Sale
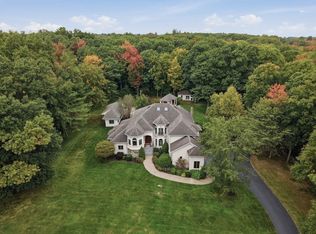 MLS ID #73587462, The Balestracci Group, Lamacchia Realty, Inc.. MLS PIN
