Welcome to this beautifully appointed custom Colonial set on over an acre of gorgeous, professionally landscaped grounds. This exceptional property offers a rare combination of timeless elegance, refined craftsmanship, and resort-style outdoor living. A spectacular gunite pool and pool house create a private backyard oasis surrounded by mature plantings and lush landscaping.The thoughtfully designed first floor is equally suited for gracious entertaining and everyday living. The stunning kitchen features a striking fireplace, cathedral-beamed dining area, and elegant custom millwork. It flows seamlessly into the formal dining room, while the dining area opens to a charming sun porch overlooking the private grounds, creating the perfect setting for relaxing or entertaining. The expansive living room showcases a beautiful fireplace, hardwood floors, and crown molding, with hardwood flooring continuing throughout the first level. A second entrance adds convenience with a well-designed mudroom, half bath, and direct access to the attached two-car garage.The second floor features a spacious primary suite designed as a private retreat, complete with an office or flex space and a beautifully renovated bath with a steam shower. Three additional bedrooms and a renovated bath with a Jacuzzi tub provide comfortable accommodations for family and guests.The third floor elevates the home's appeal with an impressive bonus level featuring a spacious great room, custom bar, fireplace, and dedicated workout area. Whether hosting gatherings or simply relaxing, this versatile space offers endless possibilities. Ideally located just minutes from the Westborough MBTA commuter rail station, UMass Memorial, Route 9, Route 20, I-495, restaurants, and shopping, this extraordinary home combines privacy, luxury, and convenience in one exceptional offering.
For sale
$1,349,900
674 South St, Shrewsbury, MA 01545
4beds
4,178sqft
Single Family Residence
Built in 1985
1.08 Acres Lot
$1,309,000 Zestimate®
$323/sqft
$-- HOA
What's special
Formal dining roomResort-style outdoor livingThree additional bedroomsThoughtfully designed first floorWell-designed mudroomCrown moldingElegant custom millwork
- 43 days
- 1,669
- 90
Likely to sell faster than
Zillow last checked:
Listing updated:
Listed by:
Sandy McGinnis 774-275-0740,
Coldwell Banker Realty - Worcester 508-795-7500,
Anne Spellane 508-723-4454
Source: MLS PIN,MLS#: 73585602
Facts & features
Interior
Bedrooms & bathrooms
- Bedrooms: 4
- Bathrooms: 3
- Full bathrooms: 2
- 1/2 bathrooms: 1
Primary bedroom
- Features: Cathedral Ceiling(s), Walk-In Closet(s), Closet/Cabinets - Custom Built, Flooring - Hardwood, Cable Hookup, Remodeled, Closet - Double
- Level: Second
- Area: 552
- Dimensions: 24 x 23
Bedroom 2
- Features: Flooring - Wall to Wall Carpet, Closet - Double
- Level: Second
- Area: 204
- Dimensions: 17 x 12
Bedroom 3
- Features: Flooring - Wall to Wall Carpet, Closet - Double
- Level: Second
- Area: 169
- Dimensions: 13 x 13
Bedroom 4
- Features: Flooring - Wall to Wall Carpet, Closet - Double
- Level: Second
- Area: 143
- Dimensions: 13 x 11
Bathroom 1
- Features: Bathroom - Half, Countertops - Stone/Granite/Solid
- Level: First
- Area: 48
- Dimensions: 8 x 6
Bathroom 2
- Features: Bathroom - Full, Closet - Linen, Flooring - Stone/Ceramic Tile, Countertops - Stone/Granite/Solid, Cabinets - Upgraded, Remodeled, Soaking Tub
- Level: Second
- Area: 63.08
- Dimensions: 7.6 x 8.3
Bathroom 3
- Features: Bathroom - Full, Flooring - Stone/Ceramic Tile, Countertops - Stone/Granite/Solid, Remodeled, Steam / Sauna
- Level: Second
- Area: 87.15
- Dimensions: 10.5 x 8.3
Dining room
- Features: Flooring - Hardwood, Open Floorplan
- Level: Main,First
- Area: 195
- Dimensions: 15 x 13
Family room
- Features: Flooring - Wall to Wall Carpet, Flooring - Laminate, Cable Hookup, Open Floorplan
- Level: Third
- Area: 546
- Dimensions: 26 x 21
Kitchen
- Features: Skylight, Beamed Ceilings, Vaulted Ceiling(s), Closet/Cabinets - Custom Built, Dining Area, Countertops - Stone/Granite/Solid, Kitchen Island, Breakfast Bar / Nook, Exterior Access, Open Floorplan, Recessed Lighting, Stainless Steel Appliances
- Level: Main,First
- Area: 420
- Dimensions: 35 x 12
Living room
- Features: Flooring - Hardwood, French Doors, Open Floorplan
- Level: Main,First
- Area: 325
- Dimensions: 25 x 13
Office
- Features: Closet/Cabinets - Custom Built, Flooring - Hardwood
- Level: Second
- Area: 204
- Dimensions: 17 x 12
Heating
- Forced Air, Natural Gas, Ductless
Cooling
- Central Air
Appliances
- Included: Water Heater, Range, Dishwasher, Microwave, Washer, Dryer
- Laundry: Dryer Hookup - Gas, Washer Hookup
Features
- Closet/Cabinets - Custom Built, Open Floorplan, Recessed Lighting, Beadboard, Closet, Cedar Closet(s), Beamed Ceilings, Home Office, Sun Room, Foyer, Mud Room
- Flooring: Tile, Carpet, Hardwood, Engineered Hardwood, Flooring - Hardwood
- Doors: French Doors
- Windows: Screens
- Basement: Full,Interior Entry,Sump Pump,Concrete
- Number of fireplaces: 3
- Fireplace features: Family Room, Kitchen, Living Room
Interior area
- Total structure area: 4,178
- Total interior livable area: 4,178 sqft
- Finished area above ground: 4,178
Video & virtual tour
Property
Parking
- Total spaces: 8
- Parking features: Attached, Off Street
- Attached garage spaces: 2
- Uncovered spaces: 6
Features
- Patio & porch: Deck - Exterior, Porch - Enclosed, Deck - Composite
- Exterior features: Porch - Enclosed, Deck - Composite, Pool - Inground Heated, Rain Gutters, Professional Landscaping, Sprinkler System, Screens, Garden, Stone Wall
- Has private pool: Yes
- Pool features: Pool - Inground Heated
Lot
- Size: 1.08 Acres
- Features: Corner Lot
Details
- Parcel number: 1681923
- Zoning: RUA
Construction
Type & style
- Home type: SingleFamily
- Architectural style: Colonial
- Property subtype: Single Family Residence
Materials
- Frame
- Foundation: Concrete Perimeter
- Roof: Shingle
Condition
- Remodeled
- Year built: 1985
Utilities & green energy
- Sewer: Private Sewer
- Water: Public
- Utilities for property: for Gas Range
Community & HOA
Community
- Features: Public Transportation, Shopping, Tennis Court(s), Park, Walk/Jog Trails, Golf, Medical Facility, Highway Access, House of Worship, Private School, Public School, T-Station
- Security: Security System
HOA
- Has HOA: No
Location
- Region: Shrewsbury
Financial & listing details
- Price per square foot: $323/sqft
- Tax assessed value: $1,285,600
- Annual tax amount: $14,787
- Date on market: 10/1/2026
- Listing terms: Contract
Estimated market value
$1,309,000
$1.24M - $1.37M
$5,614/mo
Price history
| Date | Event | Price |
|---|---|---|
| 10/1/2026 | Listed for sale | $1,349,900+373.6%$323/sqft |
Source: MLS PIN #73585602 Report a problem | ||
| 4/5/1991 | Sold | $285,000$68/sqft |
Source: Public Record Report a problem | ||
Public tax history
| Year | Property taxes | Tax assessment |
|---|---|---|
| 2025 | $13,620 -2.8% | $1,131,200 -0.1% |
| 2024 | $14,017 +8.2% | $1,132,200 +14.7% |
| 2023 | $12,953 +10.7% | $987,300 +19% |
| 2022 | $11,704 +12.2% | $829,500 +4.9% |
| 2021 | $10,431 +5.8% | $790,800 |
| 2020 | $9,861 +1.9% | $790,800 +2.7% |
| 2019 | $9,681 +4.1% | $770,200 +4.9% |
| 2018 | $9,298 +3.4% | $734,400 +4.8% |
| 2017 | $8,989 +8.1% | $700,600 +9.5% |
| 2016 | $8,317 | $639,800 |
Find assessor info on the county website
Monthly payment
Est. payment
Payment breakdown
Explore the cost of this home by adjusting the details. Changes won't be saved.Climate risks
Neighborhood: 01545
Nearby schools
Schools provided by the listing agent
- Elementary: Floral
- Middle: Oak/ Sherwood
- High: Shrewsbury
Source: MLS PIN. This data may not be complete. We recommend contacting the local school district to confirm school assignments for this home.
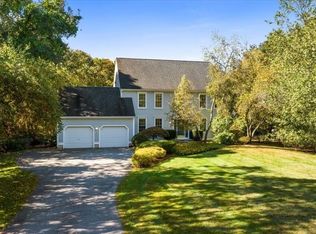
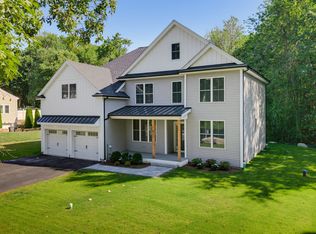
Similar homes
- $1,299,0004 bd4 ba4k sqft24 Faulkner Rd, Shrewsbury, MA 01545For Sale
 MLS ID #73599578, Brenda Brown, Papillon Realty. MLS PIN
- $1,299,0005 bd5 ba4.8k sqft75 Spring St, Shrewsbury, MA 01545For Sale
 MLS ID #73583834, Andrea Beth Castinetti, Castinetti Realty Group. MLS PIN
- $1,175,0004 bd4 ba4.1k sqft22 Faulkner Rd, Shrewsbury, MA 01545For Sale
 MLS ID #73587999, Andrea Beth Castinetti, Castinetti Realty Group. MLS PIN
- $1,449,0005 bd6 ba4.2k sqftLOT 457 Walnut St, Shrewsbury, MA 01545For Sale
 MLS ID #73561324, Luciano Giorgio, 29 Realty Group, Inc.. MLS PIN
