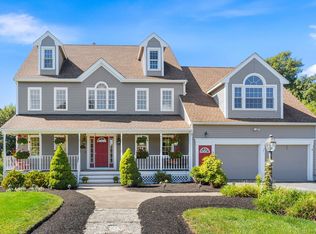
SO much space for the price! If space, flexibility, and a floor plan that can truly adapt with your needs are high on your wish list, this custom-built, north-facing 6-bedroom Colonial deserves your close attention! Designed with multi-generational living in mind, perfect for many of today's buyers! Set back from the road with a private backyard, picture years of playtime, room for pets to roam, or simply enjoying the sights and sounds of nature. Access your home from one of two driveways, inc. one off of Walnut Hill Lane; you also have the option of a heated driveway in the cooler months. Thoughtfully refreshed w/calm, serene decor, pristine, brand-new carpets, & 3 finished levels to spread out. The floor plan easily adapts to today's ever-changing lifestyles, inc a bedroom w/full bath & walk-in closet on the 1st floor. Gorgeous hardwoods, crown molding and detailed woodwork, spacious pantry, custom built-ins, & an abundance of lighted closet space add timeless appeal. Use the sunny bonus room facing the backyard for play, yoga, & reading. Need a private,1st-floor office? You're in luck! Upstairs, you'll find 5 well-sized bedrooms, laundry, an alcove ideal for meditation; don't miss the finished 3rd level for storage, crafts, etc. The expansive lower level w/bath is great for movie and game nights. Keep those energy bills in check with solar and Shrewsbury Electric as your provider! Popular community w/easy access to UMass, park, shops, Dean Park, and popular schools. Reach out today for your private viewing and more info on rate adjustments so you can possibly purchase this house with lower-than-market mortgage rates!
For sale
Price cut: $100K (9/9)
$1,225,000
98R Walnut St, Shrewsbury, MA 01545
6beds
4,940sqft
Single Family Residence
Built in 2016
0.92 Acres Lot
$1,204,800 Zestimate®
$248/sqft
$-- HOA
What's special
- 92 days
- 339
- 24
Zillow last checked:
Listing updated:
Listed by:
Jennifer Juliano 508-294-0778,
Keller Williams Boston MetroWest 508-877-6500,
Snigdha Mehta 508-841-5837
Source: MLS PIN,MLS#: 73545895
Facts & features
Interior
Bedrooms & bathrooms
- Bedrooms: 6
- Bathrooms: 6
- Full bathrooms: 4
- 1/2 bathrooms: 2
Primary bedroom
- Features: Ceiling Fan(s), Walk-In Closet(s), Closet/Cabinets - Custom Built, Flooring - Wall to Wall Carpet, Recessed Lighting, Crown Molding, Decorative Molding
- Level: Second
- Area: 327.28
- Dimensions: 22.83 x 14.33
Bedroom 2
- Features: Ceiling Fan(s), Closet/Cabinets - Custom Built, Flooring - Wall to Wall Carpet, Recessed Lighting, Crown Molding, Decorative Molding
- Level: Second
- Area: 157.21
- Dimensions: 12.83 x 12.25
Bedroom 3
- Features: Ceiling Fan(s), Closet/Cabinets - Custom Built, Flooring - Wall to Wall Carpet, Recessed Lighting, Crown Molding, Decorative Molding
- Level: Second
- Area: 174.32
- Dimensions: 12.83 x 13.58
Bedroom 4
- Features: Ceiling Fan(s), Closet/Cabinets - Custom Built, Flooring - Wall to Wall Carpet, Recessed Lighting, Crown Molding, Decorative Molding
- Level: Second
- Area: 173.25
- Dimensions: 12.83 x 13.5
Bedroom 5
- Features: Ceiling Fan(s), Closet/Cabinets - Custom Built, Flooring - Wall to Wall Carpet, Recessed Lighting, Crown Molding, Closet - Double, Decorative Molding
- Level: Second
- Area: 170.83
- Dimensions: 12.5 x 13.67
Primary bathroom
- Features: Yes
Bathroom 1
- Features: Bathroom - Full, Bathroom - Double Vanity/Sink, Bathroom - Tiled With Tub & Shower, Closet/Cabinets - Custom Built, Flooring - Stone/Ceramic Tile, Countertops - Stone/Granite/Solid, Bidet, Double Vanity, Recessed Lighting, Lighting - Sconce, Crown Molding, Decorative Molding
- Level: Second
- Area: 113.53
- Dimensions: 10.17 x 11.17
Bathroom 2
- Features: Bathroom - Full, Bathroom - Double Vanity/Sink, Bathroom - Tiled With Shower Stall, Closet/Cabinets - Custom Built, Flooring - Stone/Ceramic Tile, Countertops - Stone/Granite/Solid, Bidet, Recessed Lighting, Lighting - Sconce, Crown Molding, Decorative Molding
- Level: Second
- Area: 76.22
- Dimensions: 9.33 x 8.17
Bathroom 3
- Features: Bathroom - Full, Bathroom - Double Vanity/Sink, Closet/Cabinets - Custom Built, Flooring - Stone/Ceramic Tile, Countertops - Stone/Granite/Solid, Bidet, Double Vanity, Recessed Lighting, Lighting - Sconce, Crown Molding, Decorative Molding
- Level: Second
- Area: 76.9
- Dimensions: 9.42 x 8.17
Dining room
- Features: Flooring - Hardwood, Recessed Lighting, Lighting - Pendant, Crown Molding, Decorative Molding
- Level: First
- Area: 188.22
- Dimensions: 12.83 x 14.67
Family room
- Features: Ceiling Fan(s), Closet/Cabinets - Custom Built, Flooring - Hardwood, Balcony / Deck, Deck - Exterior, Open Floorplan, Recessed Lighting, Crown Molding, Decorative Molding
- Level: Main,First
- Area: 390.58
- Dimensions: 21.5 x 18.17
Kitchen
- Features: Closet/Cabinets - Custom Built, Flooring - Stone/Ceramic Tile, Dining Area, Pantry, Countertops - Stone/Granite/Solid, Kitchen Island, Exterior Access, Open Floorplan, Recessed Lighting, Stainless Steel Appliances, Gas Stove, Lighting - Pendant, Lighting - Overhead, Archway, Crown Molding, Decorative Molding
- Level: Main,First
- Area: 289.28
- Dimensions: 10.58 x 27.33
Living room
- Features: Flooring - Hardwood, Flooring - Marble, Open Floorplan, Recessed Lighting, Lighting - Pendant, Archway, Crown Molding, Decorative Molding
- Level: Main,First
- Area: 187.53
- Dimensions: 13.08 x 14.33
Heating
- Central, Forced Air, Natural Gas
Cooling
- Central Air, Dual, Whole House Fan
Appliances
- Included: Gas Water Heater, Tankless Water Heater, Oven, Dishwasher, Disposal, Microwave, Range, Water Treatment, Range Hood, Instant Hot Water, Plumbed For Ice Maker
- Laundry: Closet/Cabinets - Custom Built, Flooring - Stone/Ceramic Tile, Electric Dryer Hookup, Recessed Lighting, Washer Hookup, Crown Molding, Sink, Second Floor
Features
- Ceiling Fan(s), Closet/Cabinets - Custom Built, Recessed Lighting, Crown Molding, Decorative Molding, Bathroom - Full, Bathroom - Tiled With Shower Stall, Bidet, Bathroom - Half, Countertops - Stone/Granite/Solid, Closet - Linen, Lighting - Pendant, Bedroom, Bathroom, Study, Central Vacuum, Walk-up Attic, Internet Available - Broadband
- Flooring: Tile, Carpet, Marble, Hardwood, Stone / Slate, Flooring - Wall to Wall Carpet, Flooring - Stone/Ceramic Tile, Flooring - Hardwood
- Doors: French Doors, Insulated Doors
- Windows: Insulated Windows
- Basement: Full,Finished,Interior Entry,Garage Access
- Number of fireplaces: 1
- Fireplace features: Living Room
Interior area
- Total structure area: 4,940
- Total interior livable area: 4,940 sqft
- Finished area above ground: 4,038
- Finished area below ground: 902
Property
Parking
- Total spaces: 9
- Parking features: Attached, Under, Garage Door Opener, Garage Faces Side, Insulated, Paved Drive, Off Street, Stone/Gravel, Paved
- Attached garage spaces: 3
- Uncovered spaces: 6
Accessibility
- Accessibility features: Handicap Equipped, Accessible Entrance
Features
- Patio & porch: Porch, Deck, Deck - Composite
- Exterior features: Porch, Deck, Deck - Composite, Rain Gutters, Professional Landscaping, Satellite Dish, Fruit Trees, Stone Wall
- Fencing: Fenced/Enclosed
- Frontage length: 200.00
Lot
- Size: 0.92 Acres
- Features: Gentle Sloping
Details
- Parcel number: 1678069
- Zoning: RB1
- Other equipment: Satellite Dish
Construction
Type & style
- Home type: SingleFamily
- Architectural style: Colonial,Contemporary
- Property subtype: Single Family Residence
Materials
- Frame
- Foundation: Concrete Perimeter
- Roof: Shingle
Condition
- Year built: 2016
Utilities & green energy
- Electric: 110 Volts, 220 Volts, Circuit Breakers, 200+ Amp Service
- Sewer: Public Sewer
- Water: Public
- Utilities for property: for Gas Range, for Electric Oven, for Electric Dryer, Washer Hookup, Icemaker Connection
Green energy
- Energy efficient items: Thermostat
- Energy generation: Solar
Community & HOA
Community
- Features: Shopping, Park, Walk/Jog Trails, Laundromat, Highway Access, House of Worship, Private School, Public School
HOA
- Has HOA: No
Location
- Region: Shrewsbury
Financial & listing details
- Price per square foot: $248/sqft
- Tax assessed value: $1,478,100
- Annual tax amount: $16,644
- Date on market: 7/8/2026
- Road surface type: Paved
Estimated market value
$1,204,800
$1.14M - $1.27M
$7,016/mo
Price history
| Date | Event | Price |
|---|---|---|
| 9/30/2026 | Listed for sale | $1,225,000$248/sqft |
Source: MLS PIN #73545895 Report a problem | ||
| 9/29/2026 | Pending sale | $1,225,000$248/sqft |
Source: MLS PIN #73545895 Report a problem | ||
| 9/15/2026 | Contingent | $1,225,000$248/sqft |
Source: MLS PIN #73545895 Report a problem | ||
| 9/9/2026 | Price change | $1,225,000-7.5%$248/sqft |
Source: MLS PIN #73545895 Report a problem | ||
| 7/7/2026 | Listed for sale | $1,325,000+4807.4%$268/sqft |
Source: MLS PIN #73545895 Report a problem | ||
| 2/17/2012 | Sold | $27,000$5/sqft |
Source: Public Record Report a problem | ||
Public tax history
| Year | Property taxes | Tax assessment |
|---|---|---|
| 2025 | $15,751 -3.9% | $1,308,200 -1.2% |
| 2024 | $16,391 +9.4% | $1,324,000 +15.9% |
| 2023 | $14,983 +4.4% | $1,142,000 +12.3% |
| 2022 | $14,347 +19.6% | $1,016,800 +11.8% |
| 2021 | $11,991 +4.3% | $909,100 -1.4% |
| 2020 | $11,499 +6.2% | $922,100 +7.1% |
| 2019 | $10,825 +2.3% | $861,200 +3% |
| 2018 | $10,582 +4.9% | $835,900 +6.3% |
| 2017 | $10,084 +2732.6% | $786,000 +2768.6% |
| 2016 | $356 | $27,400 |
Find assessor info on the county website
Monthly payment
Est. payment
Payment breakdown
Explore the cost of this home by adjusting the details. Changes won't be saved.Climate risks
Neighborhood: 01545
Nearby schools
Schools provided by the listing agent
- Elementary: Floral Street
- Middle: Sherwood & Oak
- High: Shrewsbury High
Source: MLS PIN. This data may not be complete. We recommend contacting the local school district to confirm school assignments for this home.
Similar homes
- $1,150,0004 bd3 ba3.5k sqft9 Fieldstone Dr, Shrewsbury, MA 01545For Sale
 MLS ID #73586653, Lee Joseph, Coldwell Banker Realty - Worcester. MLS PIN
 - $1,225,0006 bd4 ba3.5k sqft28 Farmington Dr, Shrewsbury, MA 01545For Sale
 MLS ID #73582077, Laura Virzi Estaphan, REMAX Executive Realty. MLS PIN
 - $1,430,0005 bd5 ba4.8k sqft75 Spring St, Shrewsbury, MA 01545For Sale
 MLS ID #73583834, Andrea Beth Castinetti, Castinetti Realty Group. MLS PIN
 - $1,175,0004 bd4 ba3k sqft22 Faulkner Rd, Shrewsbury, MA 01545For Sale
 MLS ID #73587999, Andrea Beth Castinetti, Castinetti Realty Group. MLS PIN
